









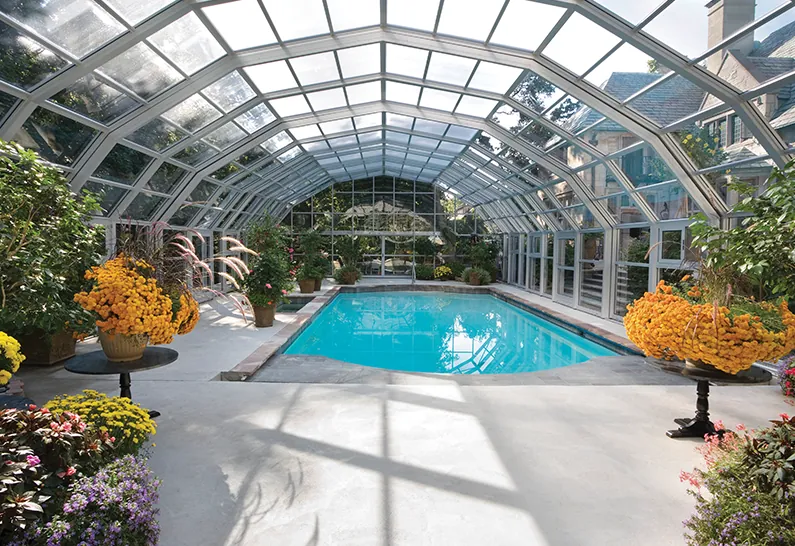


A canopy or covered pergola can make a useful difference to how you use your garden. It might give you somewhere sheltered to eat, a brighter seating area beside the house or a covered route between the back door and garage.
The best design starts with what you need the space to do. A roof that looks right in a photograph may not suit your garden’s orientation, the available height or the amount of daylight you want to retain.
At The Polycarbonate Store, we help customers choose roofing sheets, accessories and canopy systems for practical outdoor projects. Here are some ideas to consider, along with the details worth getting right before you order.
1) Start with how you want to use the space
Before choosing colours or roofing materials, decide what you want to put underneath.
A dining area needs room to pull chairs out comfortably. A covered walkway needs clear access. A seating area may benefit from softer light, while a roof beside kitchen windows needs careful thought about daylight entering the house.
Consider:
- Where the sun falls during the day.
- The direction of prevailing wind and rain.
- Doors and windows that must remain accessible.
- The position of posts and supporting beams.
- Where rainwater will drain.
- How the structure will connect to the house or garden.
Plan around the usable space beneath the roof, rather than the roof dimensions alone.
2) Canopy and pergola design ideas
A simple lean-to canopy beside the house
A lean-to canopy can turn the area outside a back door or patio doors into a more useful sheltered space.
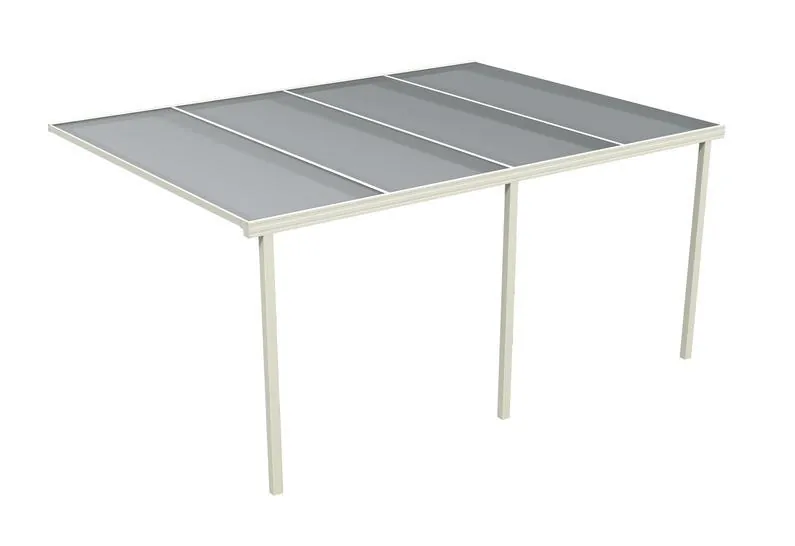
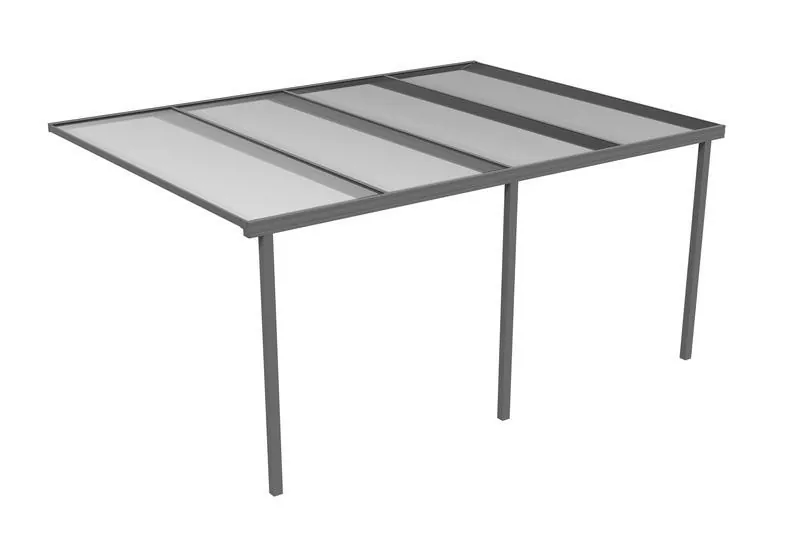
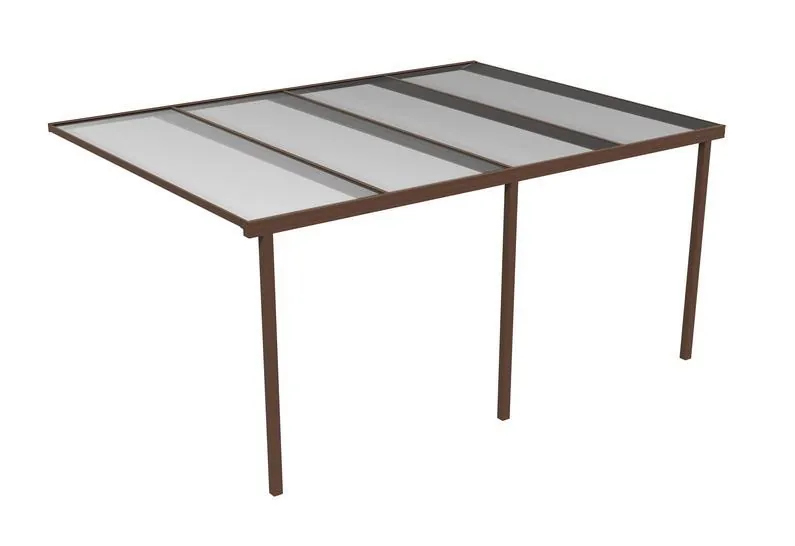
A straightforward sloping roof works well with many properties. Choose a frame colour that complements your windows, doors or guttering, then select the roof finish according to the light you want underneath.
White can give a lighter appearance, grey can suit contemporary windows and paving, while brown may sit comfortably alongside timber and warmer brickwork.
Our canopy systems provide an alternative to sourcing individual roofing components. Check the selected system for its dimensions, wall-fixing requirements, roof options and included drainage.
A covered outdoor dining area
Position a dining table where it is convenient to carry food outside, with enough room to move around it without working around posts.
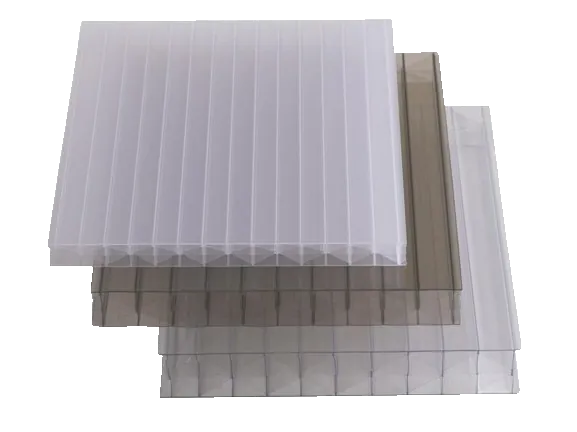
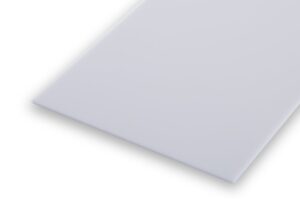
For a softer light above the table, consider opal multiwall polycarbonate. Its translucent finish diffuses daylight and reduces the clear view through the roof.
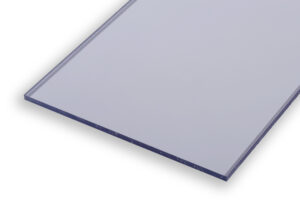
Clear roofing may suit a shaded position where retaining brightness is the priority. For a sunny location, compare the product’s solar-performance figures rather than choosing a tint by appearance alone.
Keep furniture and cushions suitable for outdoor conditions. A roof reduces direct rainfall from above, but an open-sided dining area can still receive sideways rain and splashes.
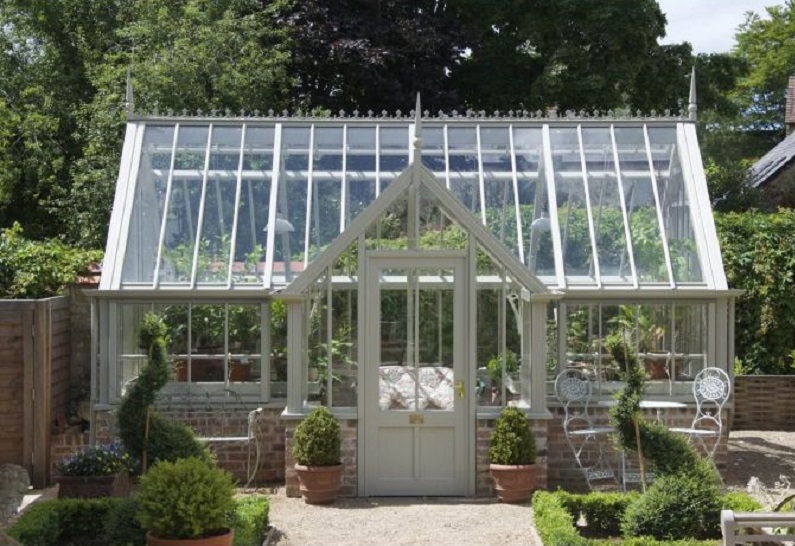
A timber pergola with a clear roof
Timber and clear roofing can work well together when you want the garden to remain visible above a seating area.
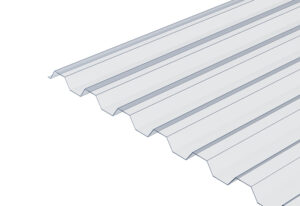
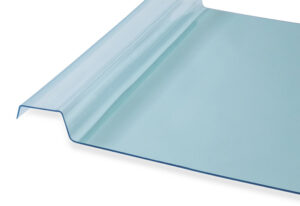
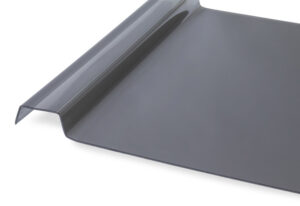
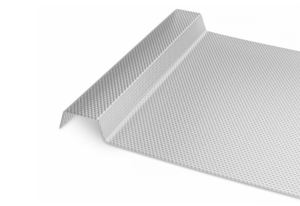
A glass-like profiled polycarbonate roofing system can provide a clearer outlook than multiwall sheets, which have visible internal channels.
These panels are roofing products, not a complete pergola frame. The timber structure must be designed around the chosen panel system, including its rafter spacing, supports and fixing requirements.
If you prefer a dark finish on the visible timber, keep the relevant support surfaces beneath the roofing light-coloured, preferably white, in accordance with the product guidance. Dark timber can create excessive heat beneath transparent sheets.
A sheltered garden seating corner
A smaller covered area can be enough for a bench, a pair of chairs or a compact outdoor sofa.
Choose a position that feels connected to the garden without blocking a main route. Planters and nearby planting can soften the appearance, while the roofing provides overhead shelter.
If the structure is freestanding, it needs its own suitable framework and foundations. Roofing sheets and glazing components do not create a freestanding structure by themselves.
Allow access for clearing leaves, cleaning the roof and checking drainage. Avoid placing the roof where nearby branches will continually rub against it or fill the gutter.
A covered side passage or walkway
A narrow canopy can be useful between the house and garage, alongside an outbuilding or over a frequently used entrance.
Clear roofing can help preserve daylight in a confined space. Check that posts, gutters and downpipes will not obstruct doors, bins or everyday access.
The wall junction and drainage deserve particular attention. A sheltered walkway is less useful if water pours onto the route at its lower edge.
Our guide to keeping a terrace dry explains why the roof slope, flashing and guttering need to work together.
A practical cover for a garden work area
A roof over a potting bench or suitable outdoor work area can provide shelter without making the space feel enclosed.
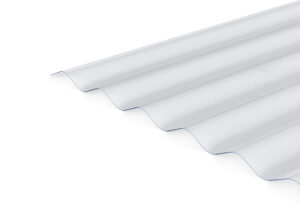
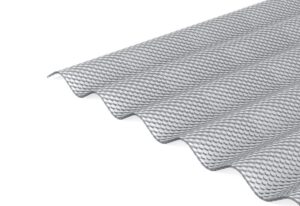
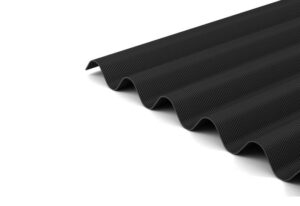
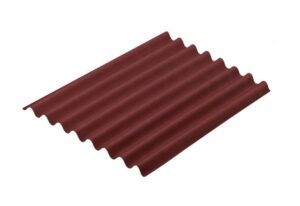
Corrugated polycarbonate roofing sheets offer a familiar profiled appearance. Corrugated PVC roofing sheets may also suit appropriate projects, subject to their specification and intended use.
PVC and polycarbonate are different materials. Check the support spacing, temperature limitations, accessories and installation instructions for the product you choose.
3) Choose the roofing material to suit the design
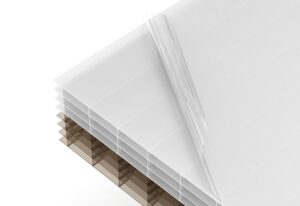
Multiwall polycarbonate
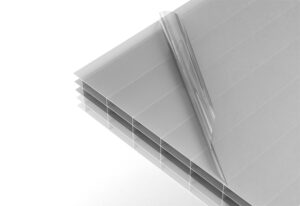
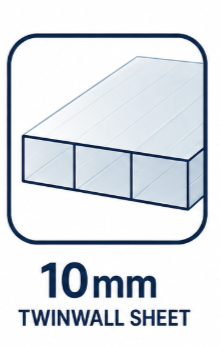
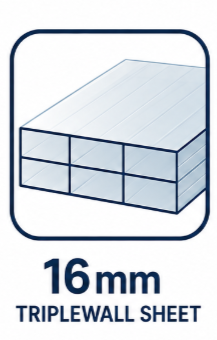
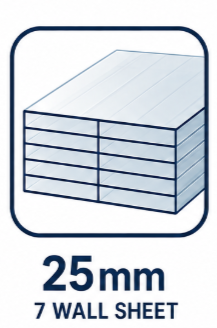
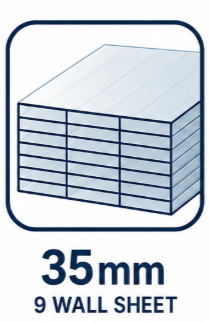
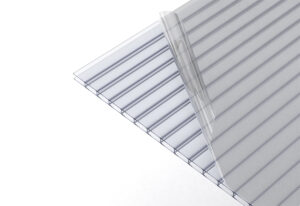
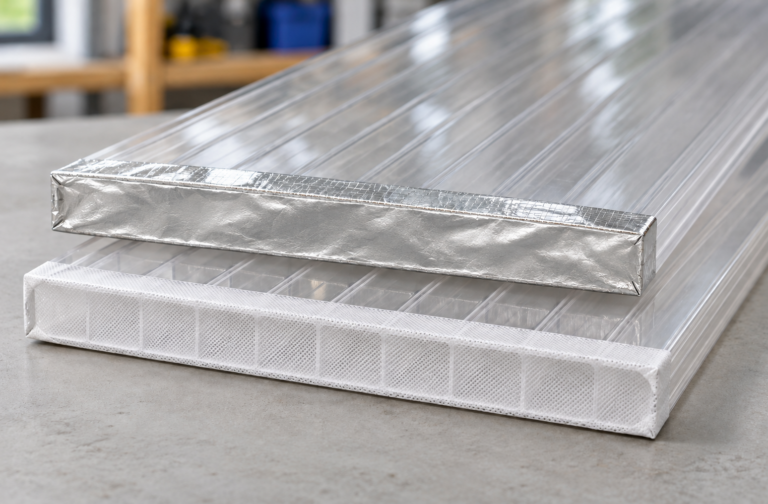
Multiwall polycarbonate sheets contain hollow channels, known as flutes.
They are lightweight and available in different thicknesses and finishes, making them useful for many patio covers, lean-tos and verandas. Their cellular construction provides insulation, although an open-sided canopy will not retain warmth like an enclosed room.
Multiwall sheets need an appropriate glazing system, correctly prepared ends and suitable support spacing.
Glass-like profiled polycarbonate
This type of roofing is worth considering where a clearer view through the roof is important.
Certain systems fix directly over rafters without conventional glazing bars or cross-purlins. The precise panel profile and installation requirements determine the framework layout.
Do not assume that ordinary flat solid polycarbonate can be fitted in the same way. Choose the complete roofing arrangement before building the frame.
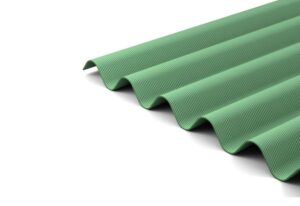
Corrugated polycarbonate
Corrugated polycarbonate uses overlapping profiled sheets and suitable fixings.
It can suit garden shelters, pergolas and covered work areas where a corrugated appearance fits the design. Correct pitch, overlaps and support spacing are essential to its performance.
Corrugated PVC
Corrugated PVC is another roofing category, rather than a type of polycarbonate.
Choose exterior-grade sheets intended for the application. Take particular care with support colours, heat exposure and cold-weather handling, and follow the product’s own instructions.
4) Choose the right balance of light and heat
The roof finish affects how the area feels underneath and how much daylight reaches nearby windows.
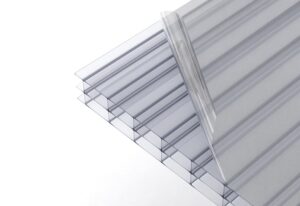
Clear roofing
Clear roofing suits projects where retaining daylight and visibility are priorities.
However, a bright roof can also admit substantial solar energy. Clear does not automatically mean cool, particularly in a sunny, sheltered location.
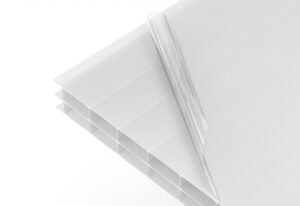
Opal roofing
Opal sheets diffuse daylight and provide a translucent appearance.
They can suit dining and seating areas where you want softer light or less visibility through the roof. Check the individual product’s light-transmission figures, as finishes and thicknesses vary.
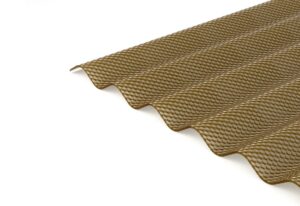
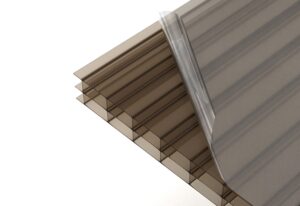
Bronze roofing
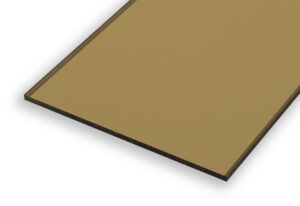
Bronze adds a tint and generally reduces visible light compared with the equivalent clear product.
It can complement timber and warmer frame colours, but its heat-control performance should be checked separately. A darker appearance alone does not tell you how much solar energy the roof transmits.
Solar-control roofing
If overheating is a concern, compare products specifically designed to manage solar gain, including our heat-control polycarbonate sheets.
UV protection, visible light transmission and heat control are different properties. Our UV protection guide explains why they should be considered separately.
5) Get the practical design details right
Decide between a complete canopy and separate roofing components
A complete canopy system combines specified frame and roof components. Buying sheets and accessories separately gives you a different route, but the framework still needs to be designed and constructed appropriately.
Check what is included before comparing prices. Roofing sheets alone are not directly comparable with a complete canopy package.
Allow enough height for the roof slope
A sloping roof needs a height difference between its upper and lower edges.
At The Polycarbonate Store, our general rule of thumb is to recommend a 10° pitch unless the selected system specifies otherwise.
Check the available wall height, front headroom and door clearances before choosing the projection.
Position posts around everyday use
Mark the proposed footprint on the ground before ordering.
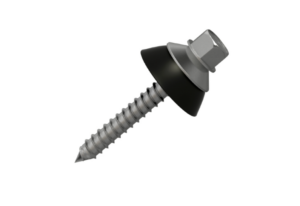
Check where chairs, doors and walkways will sit, and allow for gutters and other projecting components. Post positions and foundations must follow the structural requirements; they cannot simply be moved for convenience.
Include drainage from the start
Plan how water will leave the roof and where it will discharge.
Some complete canopy systems include integrated drainage. For roofs assembled from separate sheets and glazing components, guttering needs to be sourced separately.
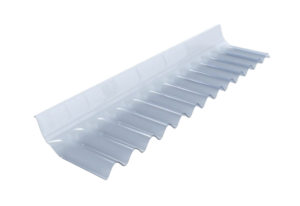
A suitable wall-flashing detail is also needed where the roof meets a building.
Check permissions before committing
Planning and building requirements depend on the structure, its location and the property. Do not assume that a pergola, canopy and veranda are treated identically.
Check with the relevant local authority before ordering or building, particularly for attached structures, listed properties and restricted locations.
For practical fitting guidance, read our roofing installation tips.
6) Plan your project with The Polycarbonate Store
Before choosing your products, gather the proposed width, horizontal projection, available height and details of the supporting structure.
Think about whether you want maximum daylight, softer light or specific solar-control performance. Decide whether a complete canopy system or a roof built from separate components better suits the project.
Browse our canopies, multiwall polycarbonate and corrugated roofing sheets, or contact The Polycarbonate Store for help selecting suitable products.
7) Canopy and pergola FAQs
What is the difference between a canopy and a pergola?
A canopy provides an overhead covering, while a traditional pergola is usually an open framework, often used to define a seating area or support planting. A pergola can be roofed, but its framework must be suitable for the additional covering and loads.
The names are sometimes used loosely, so check the actual structure and specification rather than relying on the product name.
Can I add a polycarbonate roof to an existing pergola?
Possibly, but assess the framework first. An open pergola may not have the pitch, support spacing, connections or foundations needed for roofing.
Adding sheets also changes wind loading. Have the structure’s suitability checked before covering it.
Which roofing is best for a covered pergola?
There is no single best option for every project. Multiwall, corrugated and glass-like profiled polycarbonate offer different appearances and installation methods.
Choose according to the framework, required spans, daylight, solar performance and finished appearance.
Is a glass-like roofing panel a complete canopy?
No. It is a roofing product that needs the specified supporting framework, fixings and finishing details.
A complete canopy system includes a defined combination of structural and roofing components. Always check the contents of the selected package.
What does “glass-like” polycarbonate roofing mean?
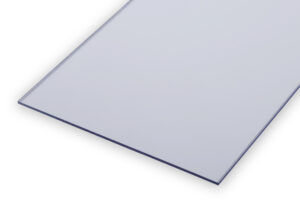
“Glass-like” describes the appearance of the roofing, rather than the material it is made from. These panels are solid polycarbonate with a clear, smooth main surface, giving a view through the roof without the internal flutes visible in multiwall sheets.
Key characteristics include:
- Clarity: clear panels allow daylight through and provide a view of the sky.
- Light weight: polycarbonate is lighter than glass of the same thickness.
- High impact resistance: it is much more resistant to impact than ordinary glass, although it is not damage-proof.
- UV protection: suitable exterior-grade panels have protection to help them withstand sunlight. Follow the marked installation orientation.
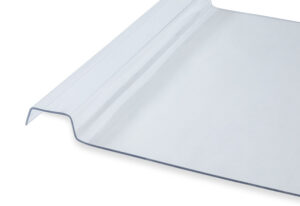
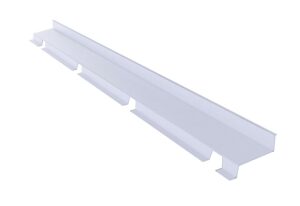
- Profiled edges: the roofing system uses shaped edges for overlapping and fixing panels to the specified supports.
- Surface care: polycarbonate scratches more easily than glass, so avoid abrasive cleaning and dragging materials across it.
Glass-like does not mean identical to glass. Some optical distortion or reflections may be visible, particularly around the profiled edges. It also does not automatically mean heat control or the same insulation as multiwall roofing.
Browse our glass-like polycarbonate roofing panels and check the specification for the finish you choose.
Will a canopy keep the whole patio dry?
A correctly installed roof provides overhead rain protection. Wind-driven rain and splashes can still reach an open-sided patio.
Plan the covered area around the furniture you want to shelter, and keep cushions and other moisture-sensitive items protected when not in use.
Will clear roofing make the house darker?
Any roof addition can affect the light reaching nearby windows. Clear roofing can help retain daylight, but the frame, roof size, orientation and glazing specification also influence the result.
Consider the rooms behind the proposed canopy as well as the outdoor area itself.
Is opal or bronze better for reducing heat?
Compare the specific products rather than choosing by colour alone. Opal diffuses light, while bronze provides a tint, but neither description gives the complete solar-performance picture.
If heat reduction is the priority, check solar-transmission figures and consider a product designed for solar control.
Does UV protection mean the space underneath will stay cool?
No. UV protection and solar heat control are different properties. A UV-protected roof can still become warm underneath.
Orientation, ventilation, roof finish and the product’s solar performance all matter.
Can I have a freestanding covered seating area?
Yes, with a structure designed for that purpose. The framework, foundations, roof supports and connections must suit the location and loads.
Do not assume that a wall-supported canopy kit can be converted into a freestanding structure. Check the permitted configuration of the chosen system.
Can I use dark timber for my pergola?
The visible structure may have a darker finish, but the relevant timber support surfaces beneath transparent roofing should be light-coloured, preferably white, in accordance with the roofing guidance.
Dark supports can cause concentrated heat beneath the sheets, particularly with corrugated PVC. Allow compatible paint or timber treatments to dry fully before fitting.
Is polycarbonate roofing silent in rain?
No. Rain hitting the roof will be audible. The sound varies with the sheet construction, roof size, supports and installation.
Do not choose polycarbonate on the assumption that heavy rain will be silent underneath it.
Will condensation form beneath a canopy roof?
It can. Moisture may collect on the underside when conditions allow, even if the roof is correctly installed.
Ventilation and appropriate roof design can help manage it, but ordinary roofing should not be described as completely condensation-free. Read our condensation advice for more information.
Do I need planning permission for a canopy or pergola?
Requirements depend on the design, location, property and applicable planning rules. An open pergola and an attached roofed veranda may be treated differently.
Check with your local planning authority before starting. Building regulations and other permissions may also need separate consideration.
How much maintenance will the roof need?
Plan for periodic cleaning, gutter clearance and checks of flashing, profiles and fixings.
Use cleaning methods suitable for the roofing material and never walk directly on the sheets. Keep access for maintenance in mind when positioning the structure.




Leave a Reply