








PVC Corrugated Roofing Sheets
Polycarbonate Corrugated Roofing Sheets
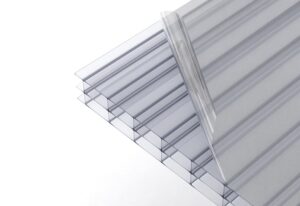
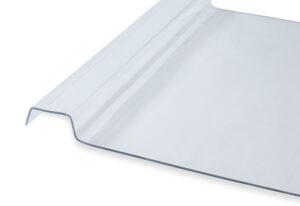
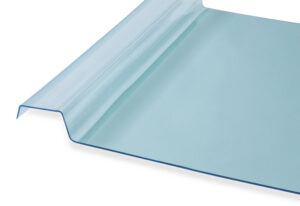
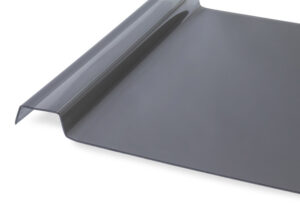
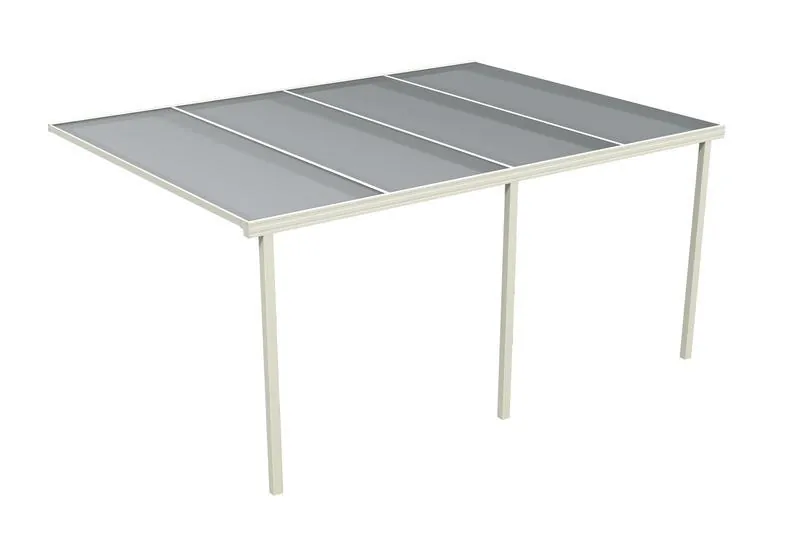
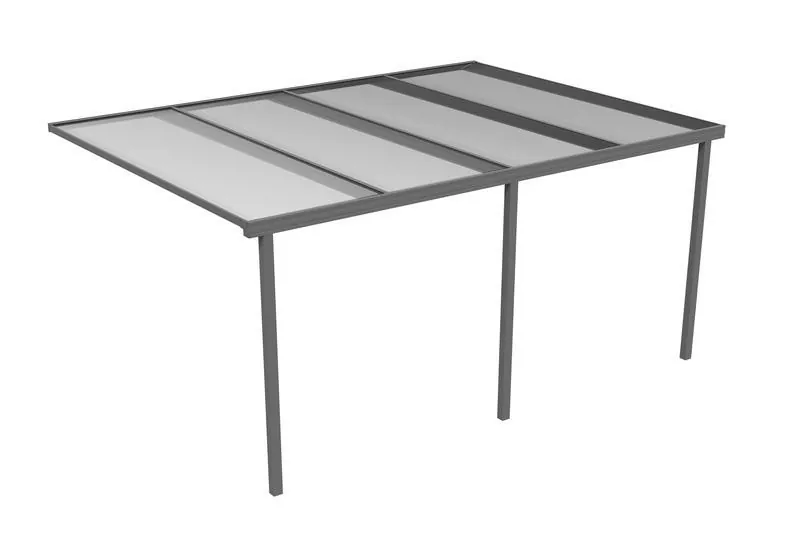
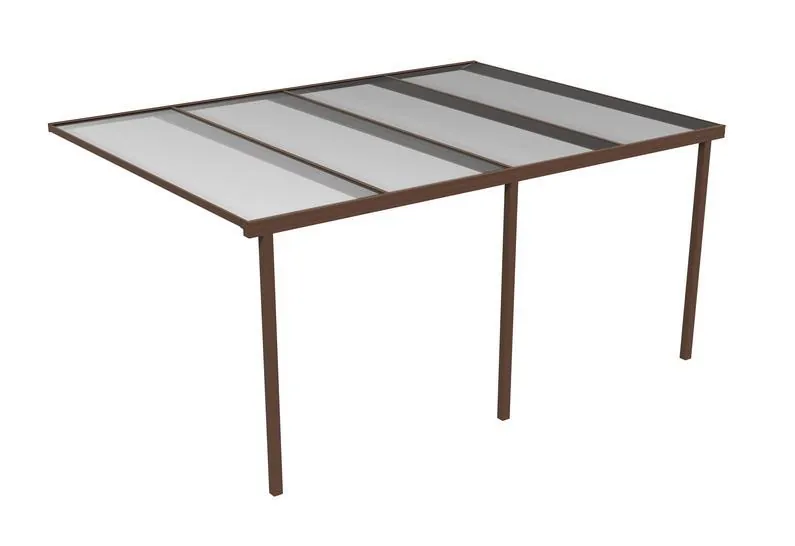
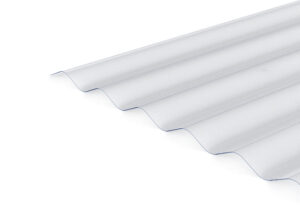
EZ GLAZE™ is a premium glass-look profiled polycarbonate panel, created for rafters with widths of 60mm or less. Built to combine sophistication and durability, it’s over 200 times stronger than glass, making it a resilient and low maintenance choice.
Showing all 7 results
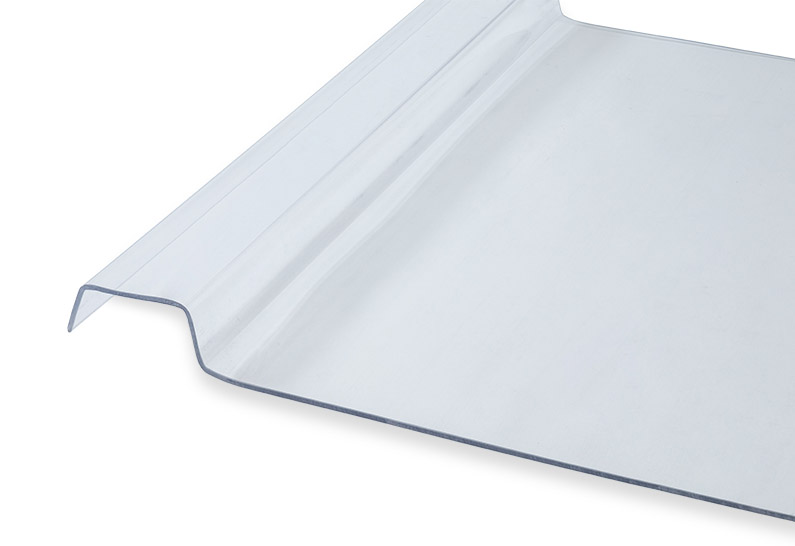

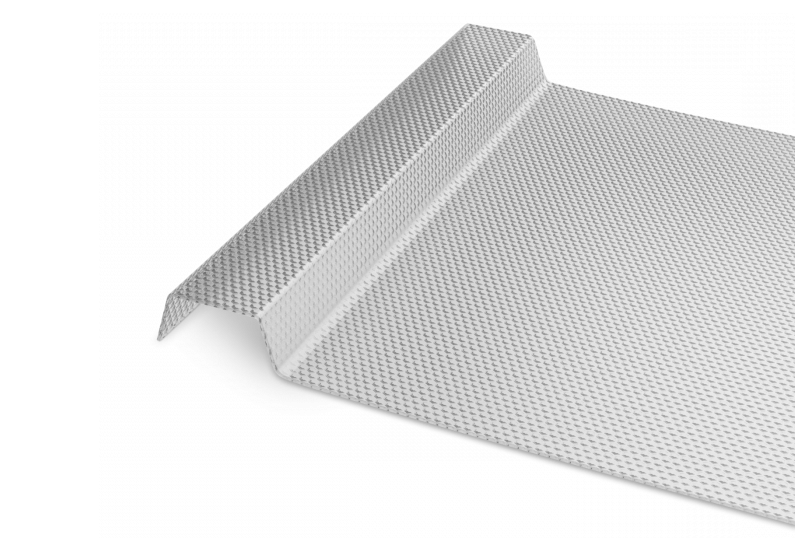

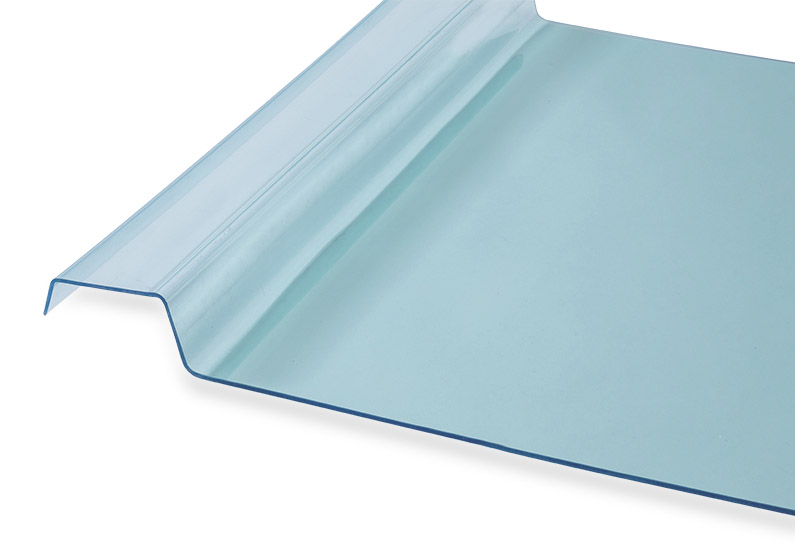
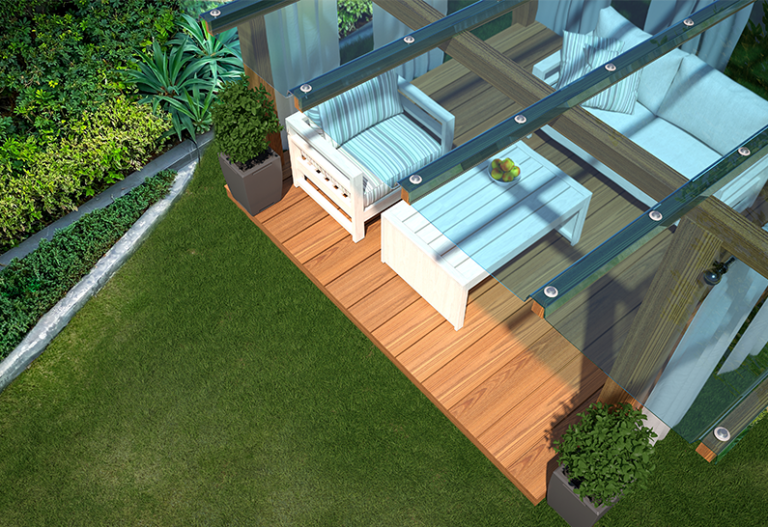
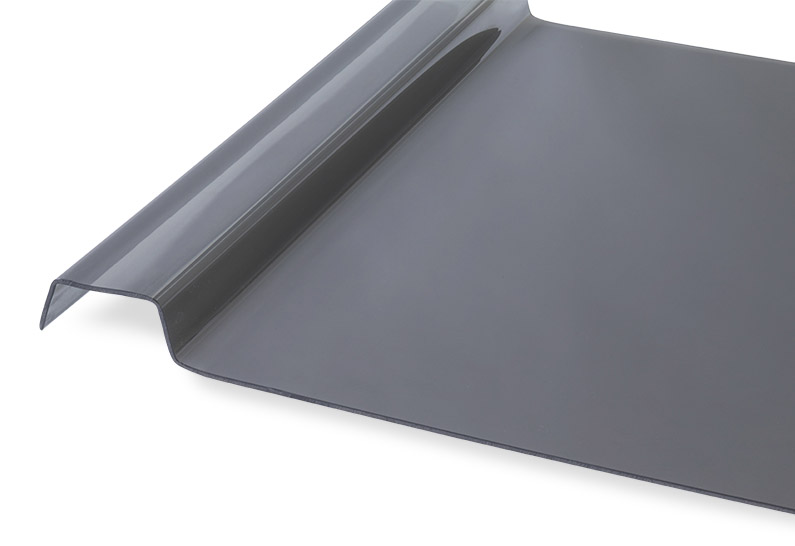

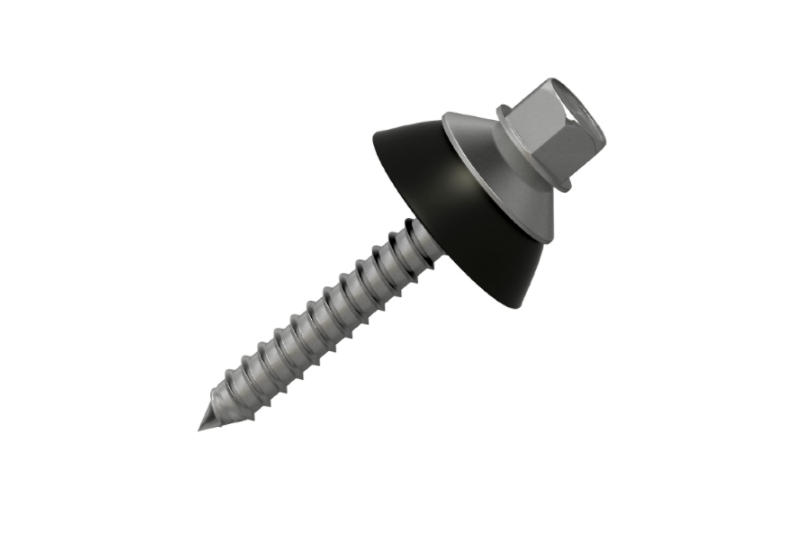
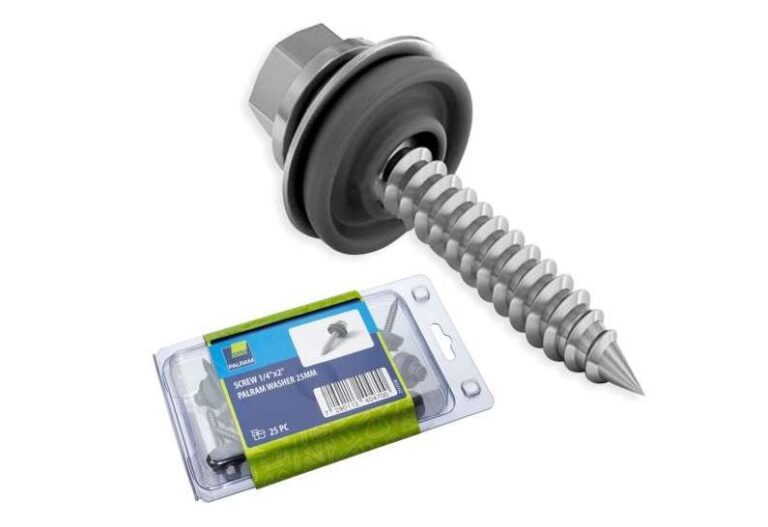
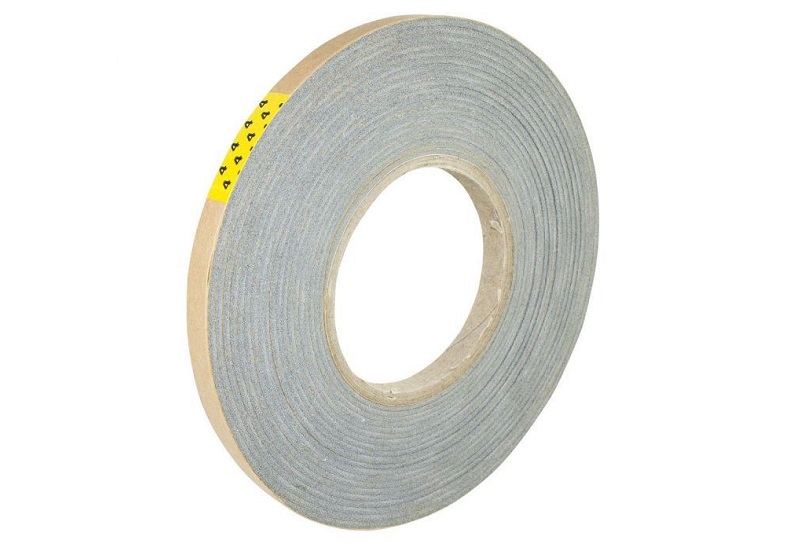
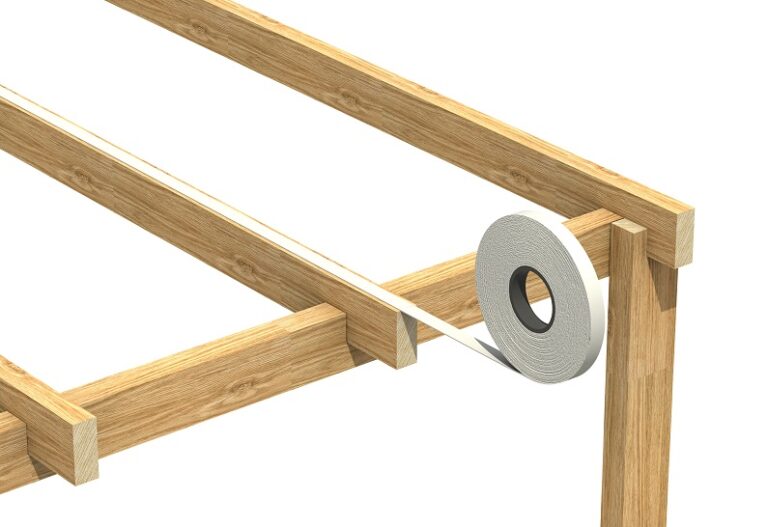
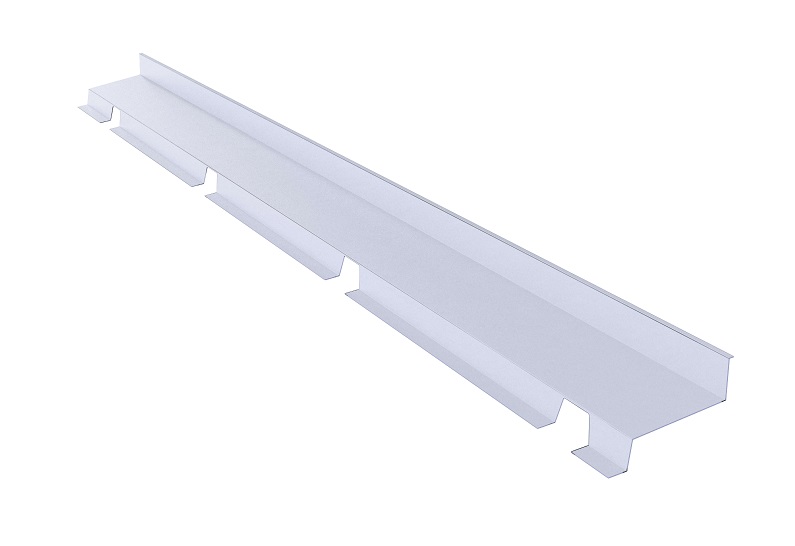
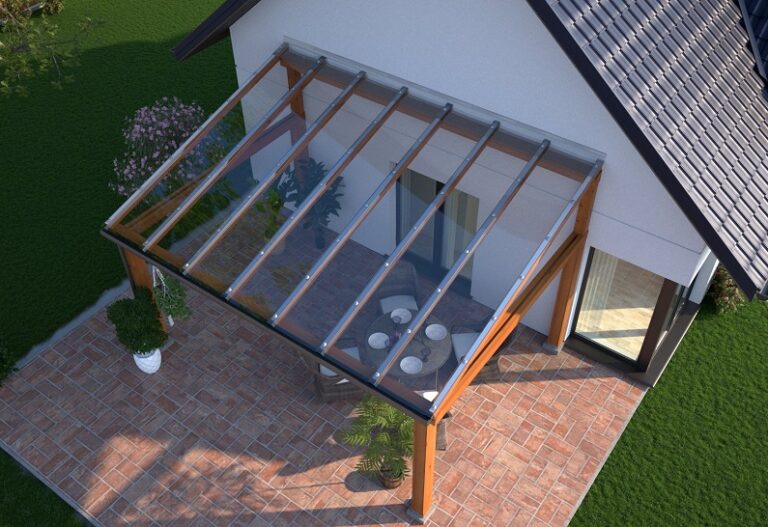
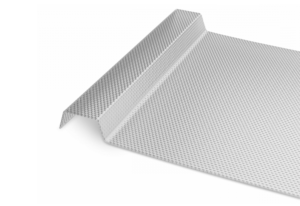
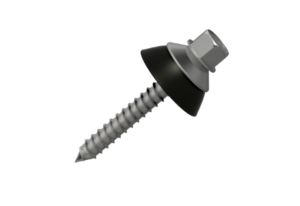
EZ Glaze fits directly over the rafters; no purlins or glazing bars are needed. Each 3mm solid polycarbonate panel has a corrugated edge that overlaps the next panel, and you screw down through that overlap into the rafter with EPDM-washered screws. The rafters must be 60mm wide or narrower and set at 600mm centres to suit the 688mm panel width.
Set the rafters at 600mm centres, measured from the middle of one rafter to the middle of the next, and use rafters no wider than 60mm. The panels are 688mm wide, so that spacing puts the overlapping corrugated edges directly over each rafter, where the screws go. If an existing roof has different centres, add or move rafters, since the panels come in one width.
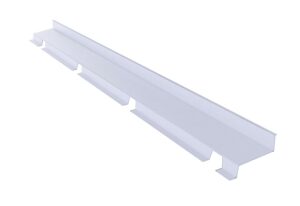
The minimum slope is 5%, which is a rise of 50mm for every metre the roof runs out from the wall. Anything shallower lets water sit on the panels and back up at the overlaps. Drainage also depends on the 10mm holes you drill every 500mm along the outer corrugation, with the first and last 30 to 50mm from the rafter ends.
Standard sizes only; we do not cut EZ Glaze panels. Each panel is 688mm wide and comes in lengths from 2.5 to 7m. Panels cannot be joined end to end, so choose a length that covers the full rafter run plus a 50 to 150mm overhang at the eaves. Plan the roof around 600mm rafter centres and these fixed lengths before you order.
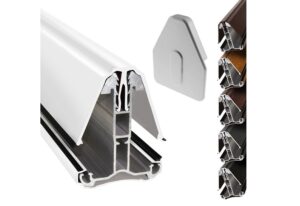
There is no bar and no cap. Glazing bars hold each sheet in a gasketed channel and lock it with a cap. With EZ Glaze the panel edge itself is the joint: the corrugated edges overlap on the rafter and you screw through both with EPDM-washered screws. The result is a flatter, glass-look roof, but the rafter layout must suit the fixed panel sizes.