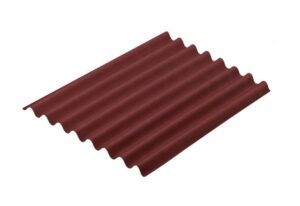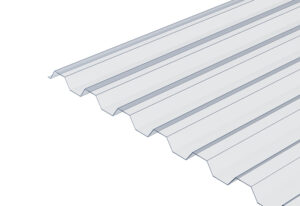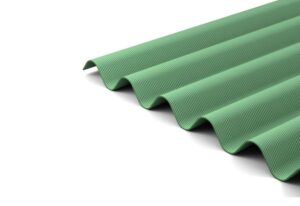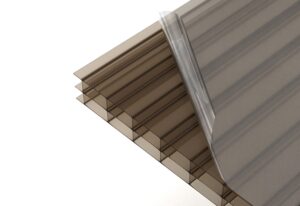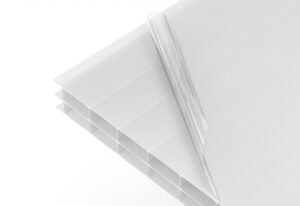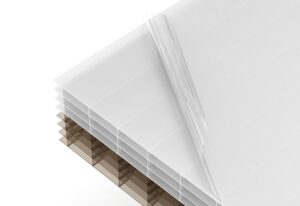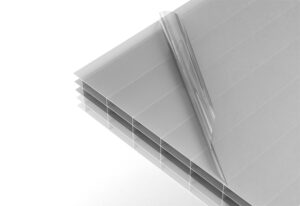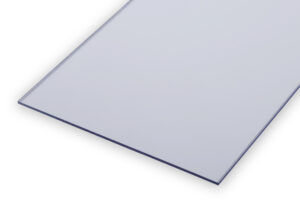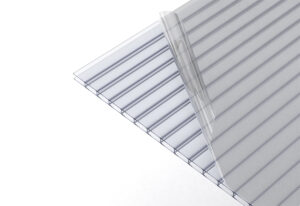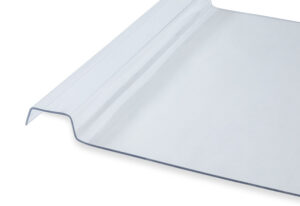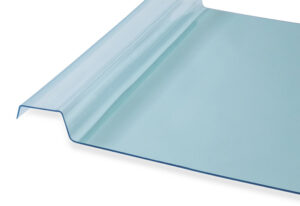









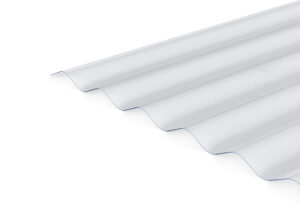
PVC Corrugated Roofing Sheets
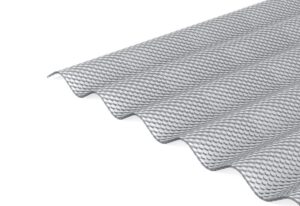
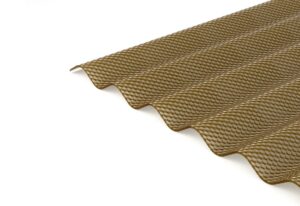
Polycarbonate Corrugated Roofing Sheets
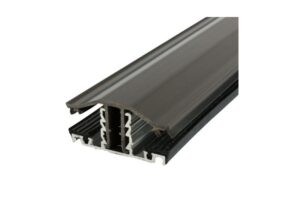
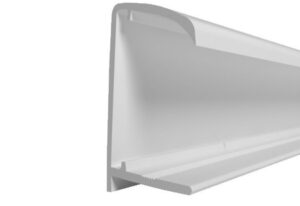
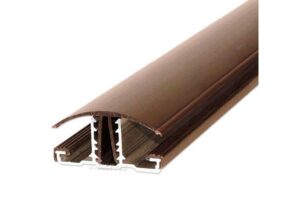
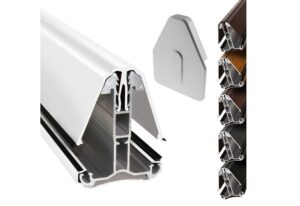
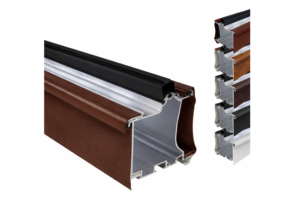
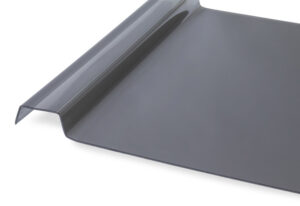
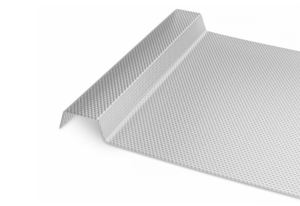
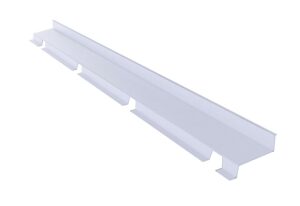
Our Heavy-Duty Glazing Bars are engineered for strength and longevity, making them ideal for robust polycarbonate roofing projects. These high-quality bars provide superior support and stability for your polycarbonate sheets, ensuring a secure and long-lasting installation even in demanding weather conditions.
Suitable for a range of applications including conservatories, carports, and other outdoor structures, these bars come with easy installation features and a sleek, professional finish.
Pair them with our polycarbonate sheets for a reliable and visually appealing roofing solution.
Showing all 11 results


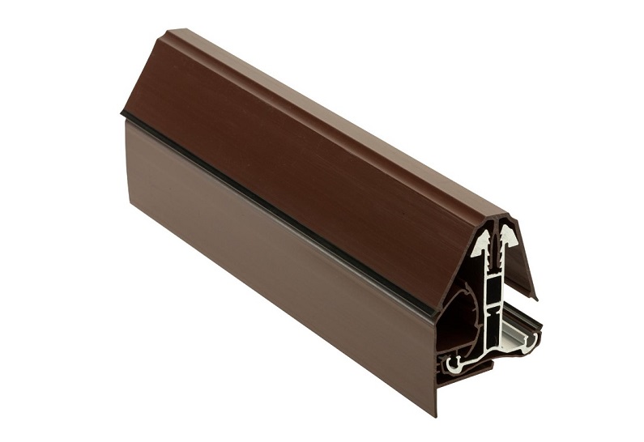
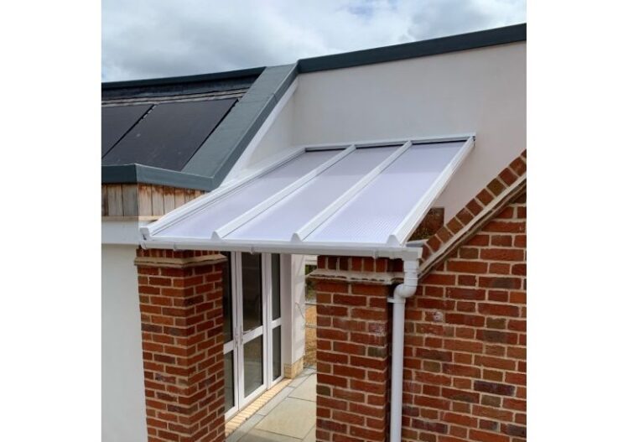
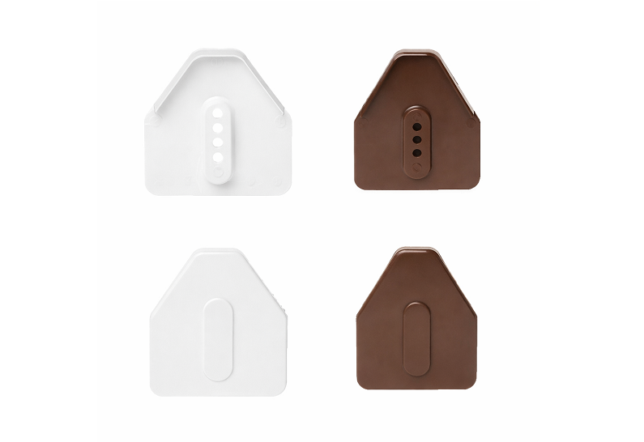
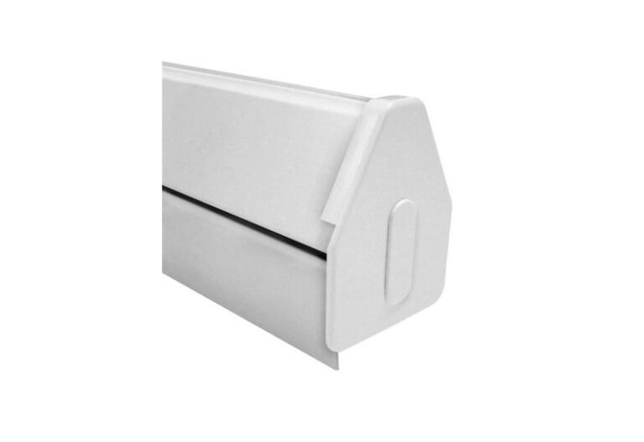
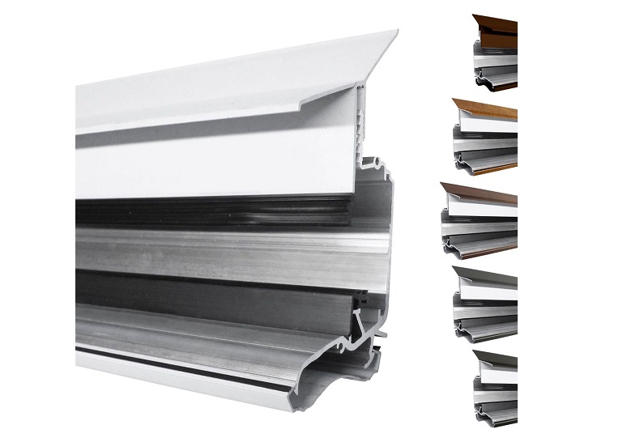
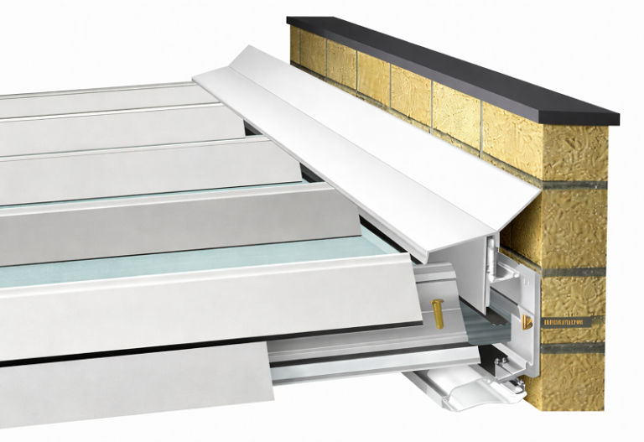
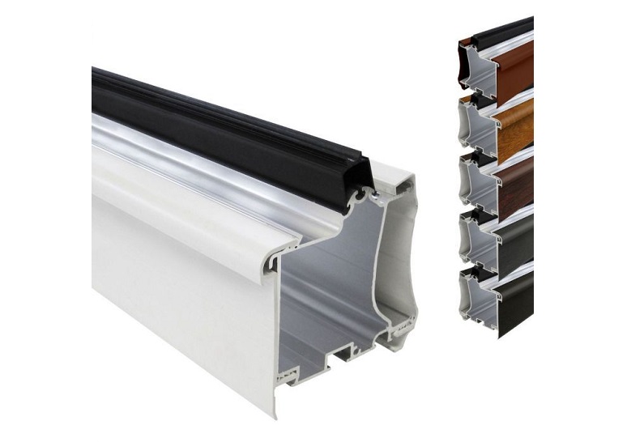
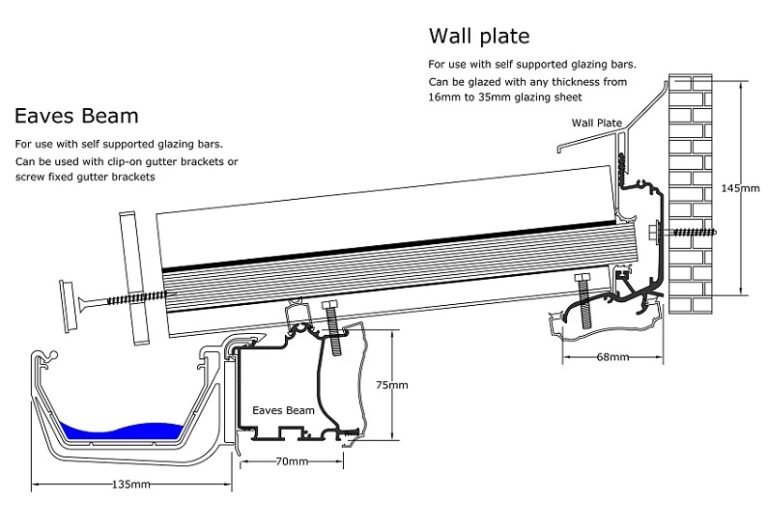
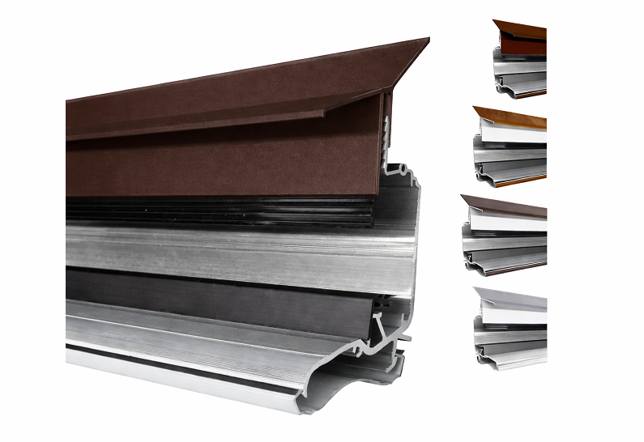
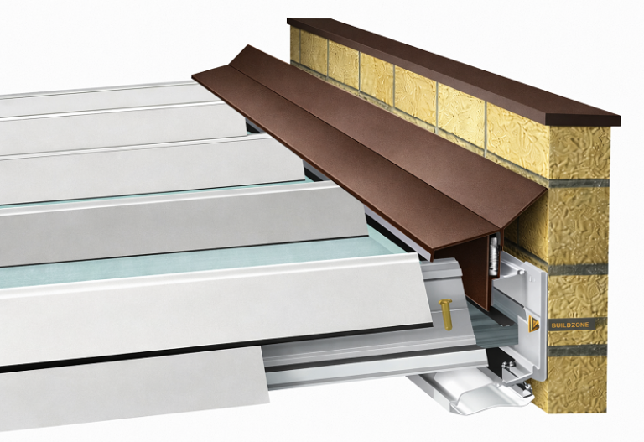
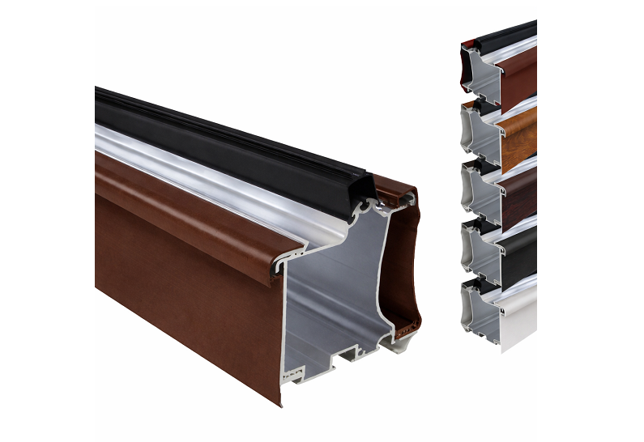
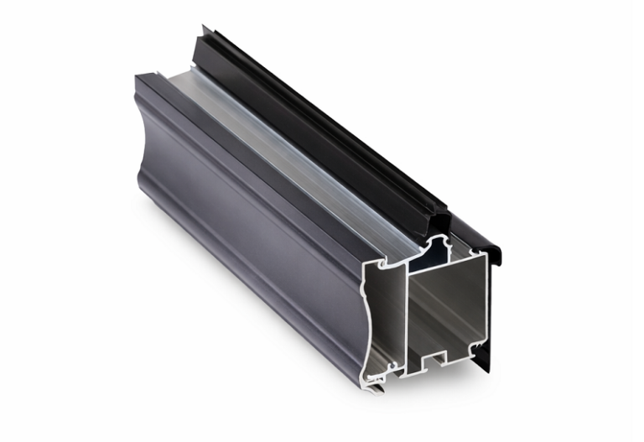


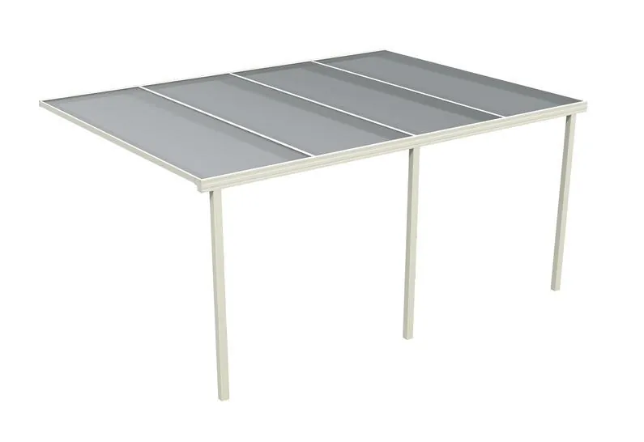
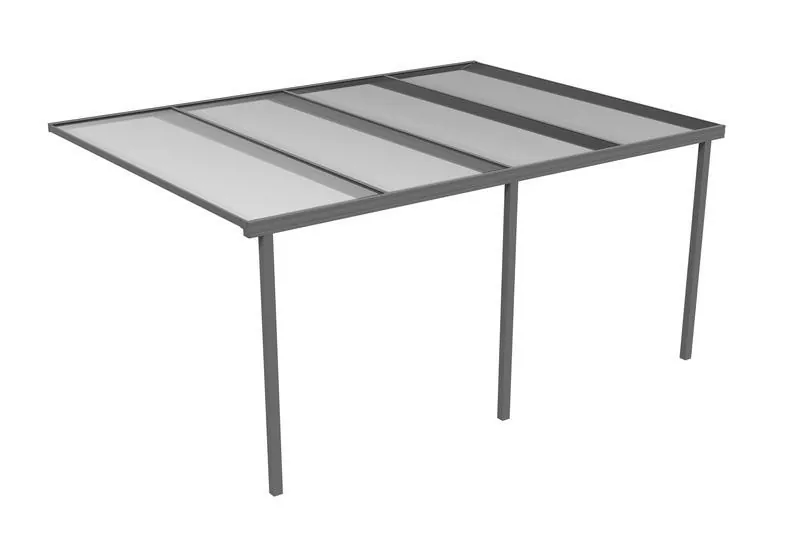
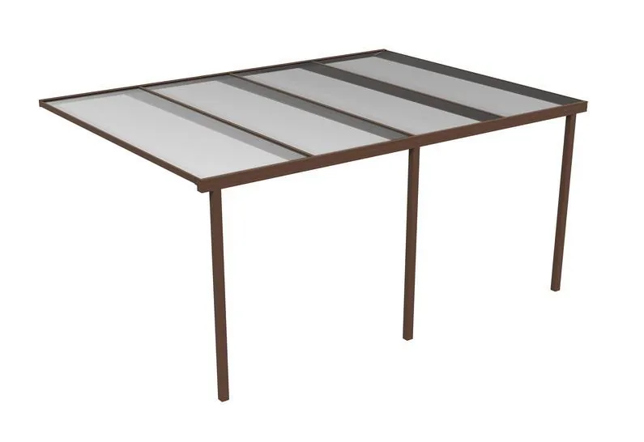
The bar itself is the rafter. Our heavy duty self-supporting bar is a deep, stiff section that spans up to 4m from a wall plate at the house to an eaves beam at the front, with nothing beneath it. The wall plate and eaves beam carry the bars. You still need those two members fixed solidly; only the timber rafters go.
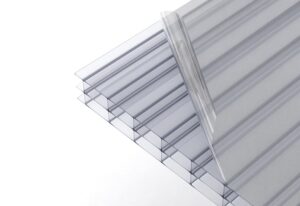
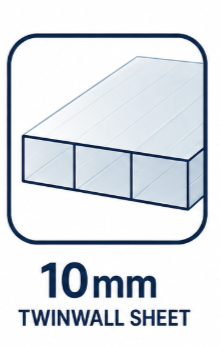
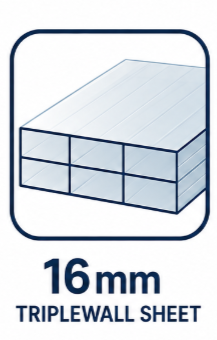
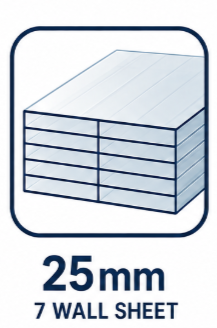
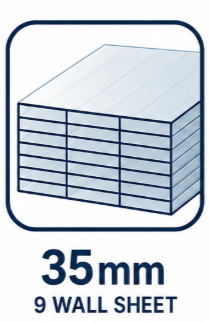
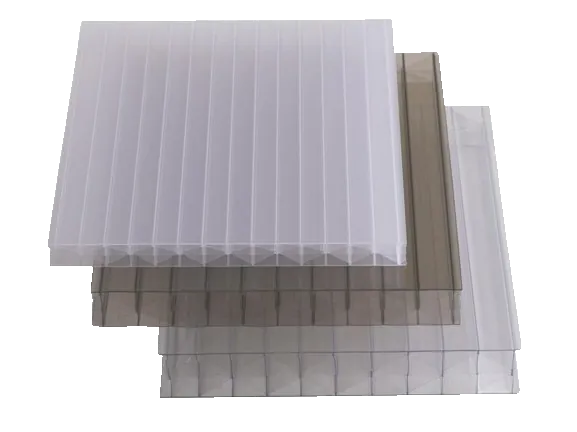
Our heavy duty self-supporting bars take 16, 25, 32 and 35mm multiwall polycarbonate. They do not suit 10mm twinwall or thinner sheets, which belong on a snapdown rafter bar or H-section. Thicker sheets generally allow wider panels, but the safe width falls as pitch drops and loading rises. Give us thickness, pitch and projection and we will check the combination.
Not within the rated projection, and bracing is not the answer beyond it. Our heavy duty bars span up to 4m unsupported. Past 4m, or where a low pitch and heavy loading reduce the safe projection, you need rafters or an intermediate support rather than extra bracing on the bar. Talk to our technical team before committing to a span over 4m.
The stronger the bar and the steeper the roof, the wider the panel it can hold. Our heavy duty bars are rated for up to 4m projection, but the sheet width between bars falls as pitch drops and loading rises, because a wider panel loads each bar more. Send us pitch, projection and sheet thickness and we will confirm the bar spacing.
They are sold as roof bars. Our heavy duty self-supporting bars span from wall plate to eaves beam at a minimum pitch of 5 degrees, and we give no guidance for vertical glazing such as the side panels of a lean-to. If you need to glaze a vertical screen, call the technical advice line on 0114 697 2480 before ordering.