











Planning a polycarbonate lean-to roof can be confusing when you start looking at angles, heights and sheet sizes. How much higher should the wall end be? Does the width matter? And will a 3m sheet cover a roof that projects 3m from the wall?
Getting these measurements right helps your roof drain properly and makes it easier to order the correct materials.
At The Polycarbonate Store, our rule of thumb is to recommend a 10° roof pitch unless the roofing system being used specifies otherwise. Always check the installation instructions for your chosen sheets and glazing system before building the framework.
This guide explains what roof pitch means, how to calculate it and why it matters for rainwater drainage and condensation.
1) What is roof pitch?
Roof pitch is the angle of your roof compared with a level horizontal line. It is measured in degrees, shown using the ° symbol.
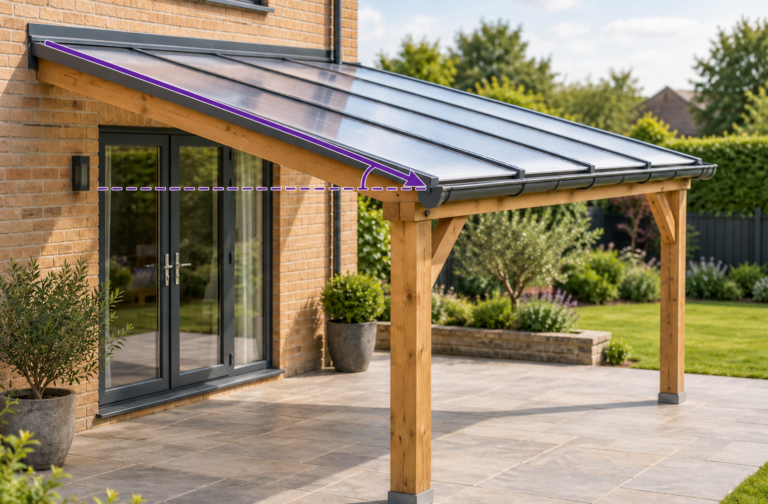
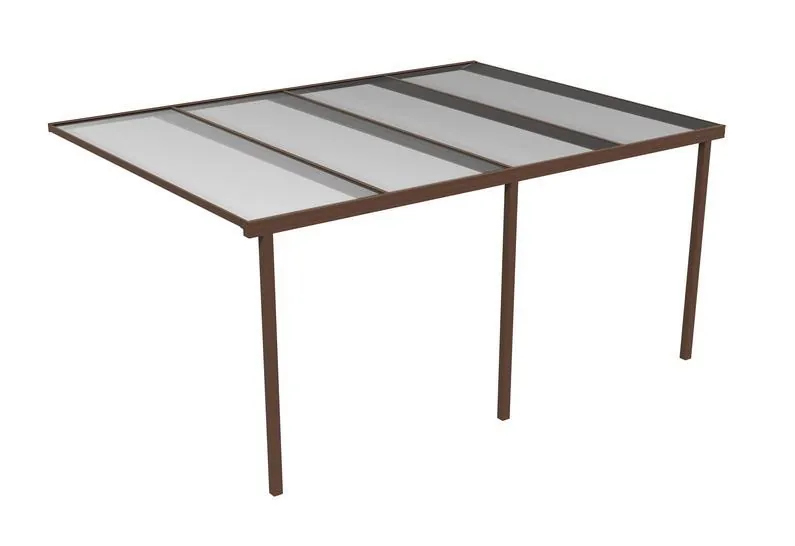
On a lean-to roof, the end attached to the wall is higher than the front. This creates a slope that allows water to travel down the roof towards the gutter.
A lower angle gives a gentler slope. A higher angle gives a steeper slope:
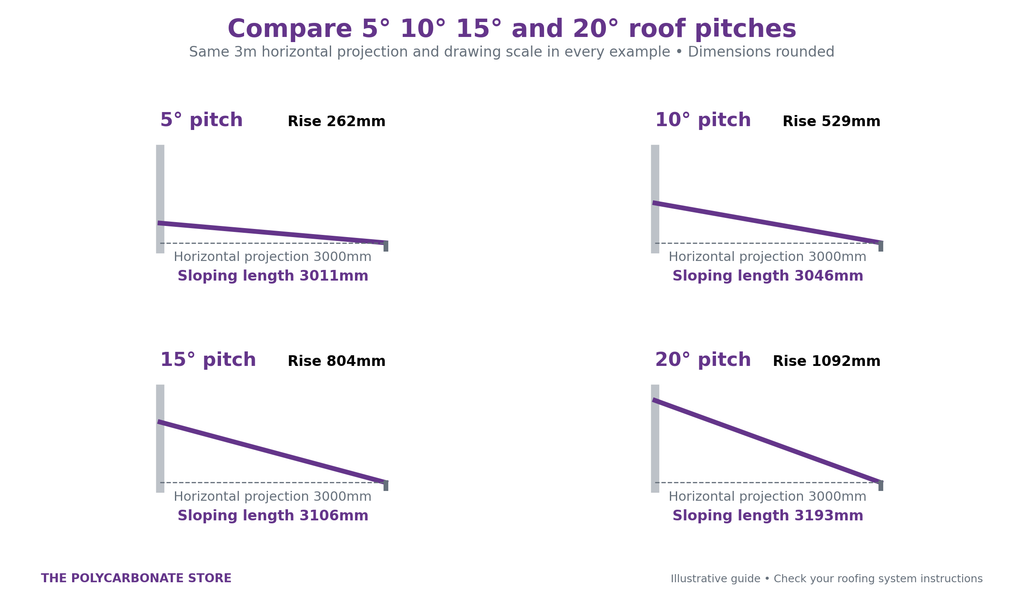
- 5°: a shallow slope.
- 10°: our usual recommendation, subject to the roofing system.
- 15°: a steeper slope requiring more height at the wall.
- 20°: a more pronounced slope with a greater height difference.
The pitch affects the height of your framework and the length of your roof sheets, so work it out before ordering your multiwall polycarbonate roofing sheets.
2) Why is pitch important for a polycarbonate roof?
A suitable pitch gives rainwater a route off the roof. If the roof is too shallow for the system, water may drain poorly or remain around joints and other details.
The sheets, glazing bars, flashings and end closures all need to work with the chosen slope. Adding extra sealant will not make an unsuitable roof pitch suitable.
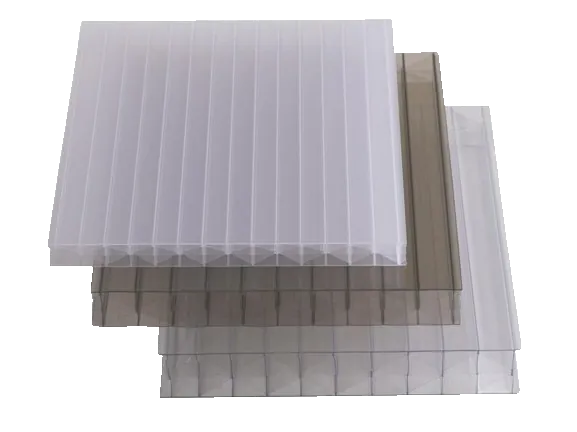
For multiwall polycarbonate, the slope also helps moisture inside the channels drain towards the lower end when the sheets are installed in the correct direction. Manufacturer guidance specifies that the internal ribs should run down the slope.
Think about where the water will go once it reaches the front, too. We strongly recommend suitable guttering to collect the runoff and direct it away from the structure.
3) Understand your roof measurements
Before calculating anything, separate these four measurements.
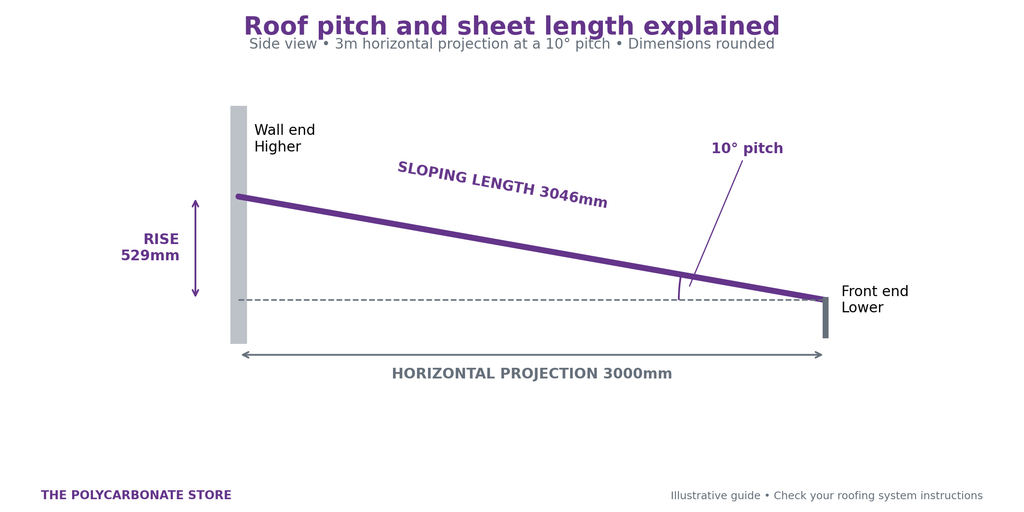
- Horizontal projection: This is the horizontal distance from the wall to the front of the roof. Measure straight across on a level line. Do not follow the slope of the roof.
- Rise: The rise is the vertical height difference between the front and the wall end. It is not the full height of the wall or supporting posts.
- Sloping length or length projection: This is the distance along the slope, from the wall end towards the front. It follows the length direction of your polycarbonate sheets. For any roof pitch above 0°, it is longer than the horizontal projection.
- Width: The width is the measurement across the front of your roof. It affects how many sheets and glazing bars you need, but it does not change the pitch calculation. For example: if your roof projects 3m out from the wall and measures 5m across, use the 3m horizontal projection to calculate the rise and sloping length.
4) How to calculate the rise of your roof
You can calculate the height difference without working through complicated trigonometry.
Rise = horizontal projection × rise multiplier
| Roof pitch | Multiply horizontal projection by | Rise for a 1m projection | Rise for a 3m projection |
|---|---|---|---|
| 5° | 0.08749 | 87mm | 262mm |
| 10° | 0.17633 | 176mm | 529mm |
| 15° | 0.26795 | 268mm | 804mm |
| 20° | 0.36397 | 364mm | 1092mm |
Figures are approximate and rounded to the nearest millimetre.
Use the same units throughout. Measuring in millimetres is usually easiest: 1m = 1000mm.
Can you use the multiplier for any projection?
Yes. For a 10° pitch, the rise multiplier stays at 0.17633 regardless of your horizontal projection. The multiplier changes when the required angle changes.
For example:
- 2000mm × 0.17633 = approximately 353mm rise
- 3000mm × 0.17633 = approximately 529mm rise
- 4000mm × 0.17633 = approximately 705mm rise
5) Why your sheet length is longer than your horizontal projection
This is an easy measurement to overlook when buying polycarbonate roofing sheets.
If your roof projects 3m horizontally, the distance along the sloping roof will be longer than 3m because of the rise. A 3000mm horizontal projection does not automatically mean you need 3000mm sheets.
To calculate the sloping length, use a different set of multipliers: Sloping length = horizontal projection × length multiplier
| Roof pitch | Length multiplier | Sloping length for a 3m projection | Extra length compared with horizontal projection |
|---|---|---|---|
| 5° | 1.00382 | 3011mm | 11mm |
| 10° | 1.01543 | 3046mm | 46mm |
| 15° | 1.03528 | 3106mm | 106mm |
| 20° | 1.06418 | 3193mm | 193mm |
Figures are approximate and rounded to the nearest millimetre. For help with the width of your sheets, read our guide to glazing bar deductions.
6) How roof pitch relates to condensation
Pitch helps manage moisture, but it does not prevent condensation from forming.
Condensation happens when moisture in the air cools enough to turn into liquid water. You may see droplets on the underside of a roof or misting inside the channels of twinwall and multiwall sheets.
Temperature, humidity and ventilation all influence how much condensation develops. It can occur even when the sheets have been manufactured and installed correctly.
The slope gives moisture a route downwards
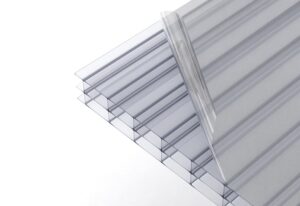
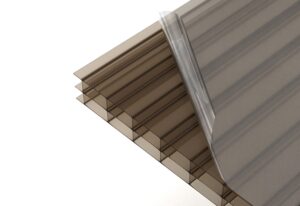
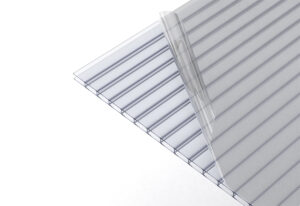
Multiwall polycarbonate contains hollow channels, often called flutes.
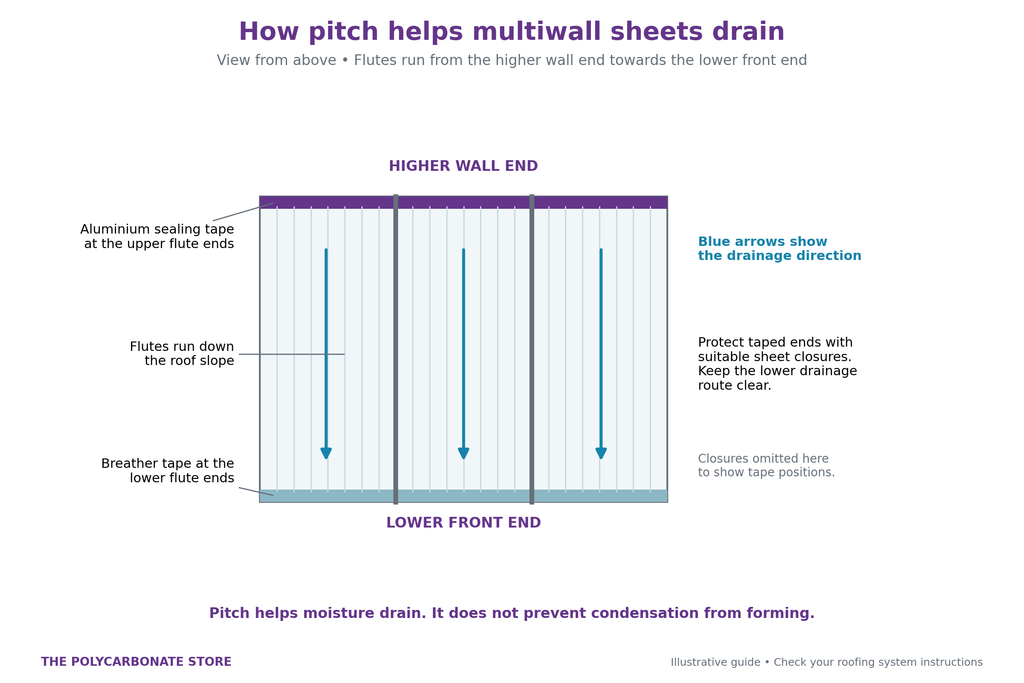
On a lean-to roof, these must run from the higher wall end down towards the lower front end. This allows moisture within the channels to drain with gravity.
If the flutes run across the roof width, increasing the pitch will not create the intended drainage route through them.
The sheet ends need the correct treatment
For the multiwall sheets covered by the relevant installation guidance, the usual arrangement is:
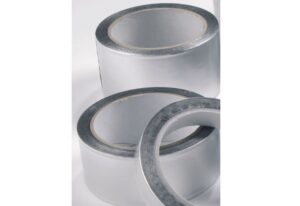
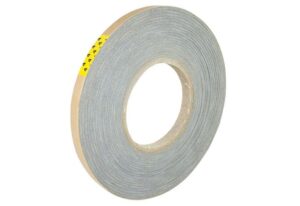
- Upper end: aluminium sealing tape.
- Lower end: anti-dust breather tape.
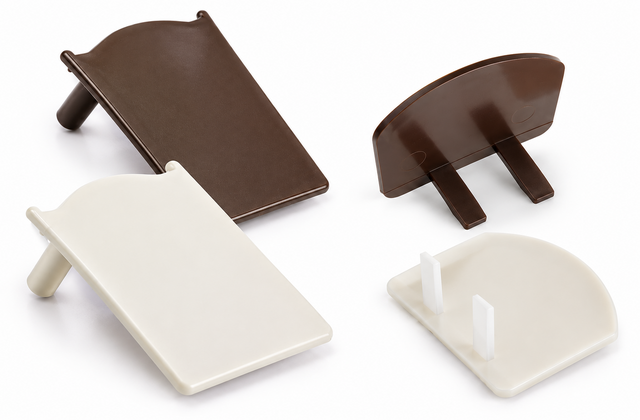
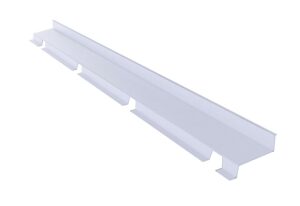
- Exposed ends: suitable sheet closures fitted according to the system instructions.
Breather tape allows air movement while helping keep contaminants out. The closure protects the taped end, and its drainage space must remain clear. Filling the lower end with silicone can obstruct that route.
Browse our polycarbonate sealing and breather tapes and sheet end closures, or read our sheet closure installation guide.
Ventilation still matters
In an enclosed structure, managing humidity and providing suitable ventilation remain important. The roof slope cannot remove moisture from the air.
For a fuller explanation, see our guide to condensation in polycarbonate roof sheets.
7) What to check before building or ordering
A few checks now can save having to alter the framework or reorder sheets later.
- Confirm the roofing system. Check its permitted pitch and installation requirements.
- Measure the available wall height. Allow enough height to achieve the required rise while maintaining a suitable front height.
- Check doors, windows and roof junctions. Make sure the proposed roof and flashing detail can fit.
- Calculate both rise and sloping length. They use different multipliers and answer different questions.
- Check sheet widths and supports. Pitch does not replace the need for suitable rafter spacing and support. Our sheet size and rafter spacing guide explains this separately.
- Plan the drainage details. Consider the flute direction, tapes, closures and gutter position.
If you are unsure which measurements to provide, contact The Polycarbonate Store with your horizontal projection, overall width, proposed pitch and details of the roofing system.
8) Polycarbonate roof pitch FAQs
What pitch do you recommend for a polycarbonate roof?
At The Polycarbonate Store, we generally recommend 10° unless the roofing system being used specifies otherwise. Check the requirements for the complete system before building.
Can I install a polycarbonate roof at 5°?
Some multiwall products specify a 5° minimum, but this does not make 5° suitable for every roofing system. Check the sheets, glazing bars and associated components together. Our usual recommendation remains 10°, subject to the system instructions.
Can polycarbonate roofing be installed completely flat?
For a conventional lean-to installation, plan a positive fall that meets the system’s requirements. A flat arrangement does not provide the intended gravity drainage. Do not assume a sheet is suitable for a flat roof without specific approval for that application.
How much rise do I need for a 3m projection at 10°?
Approximately 529mm. Multiply the 3000mm horizontal projection by 0.17633.
Does a 5m roof width affect the pitch calculation?
No. Use the horizontal distance out from the wall. The width affects sheet quantities and the supporting layout.
Will a 3m sheet cover a 3m horizontal projection?
At 10°, the calculated sloping distance is approximately 3046mm. Check the final cut length against the system’s engagement, expansion and overhang requirements before ordering.
Is a 10° pitch the same as a 10% slope?
No. A 10% slope rises 100mm over a 1000mm horizontal distance and is approximately 5.7°. A 10° pitch rises approximately 176mm over the same distance.
Always check whether instructions use degrees or percentages.
Will increasing the pitch stop condensation?
No. A suitable pitch helps drainage, but condensation also depends on temperature, humidity, ventilation and installation. It cannot guarantee a condensation-free roof.
Does condensation mean my roof is leaking?
Not necessarily. Condensation forms from moisture in the air; a leak involves outside water entering the roof. Persistent pooling or water appearing around joints needs investigation rather than assuming it is condensation.
Which way should the flutes run?
On a multiwall lean-to roof, the flutes should run down the slope, from the wall towards the front. They should not run across the roof width.
Can I seal both ends with aluminium tape to stop condensation?
Follow the sheet manufacturer’s instructions. The usual multiwall arrangement uses sealing tape at the top and breather tape at the bottom. Replacing the lower breather tape with solid tape can interfere with the intended ventilation arrangement.
How can I check the pitch of an existing roof?
A digital angle finder placed along a straight rafter running down the slope can measure the angle relative to horizontal. Check the device’s calibration and use a safe, accessible position.
Alternatively, measure the rise and horizontal projection. Divide the rise by the projection, then use inverse tangent—shown as tan⁻¹ or arctan—on a calculator set to degrees.