








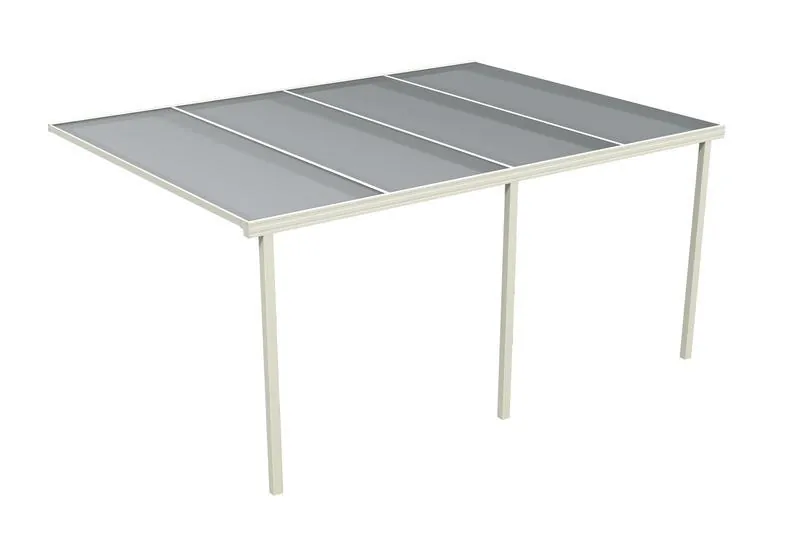
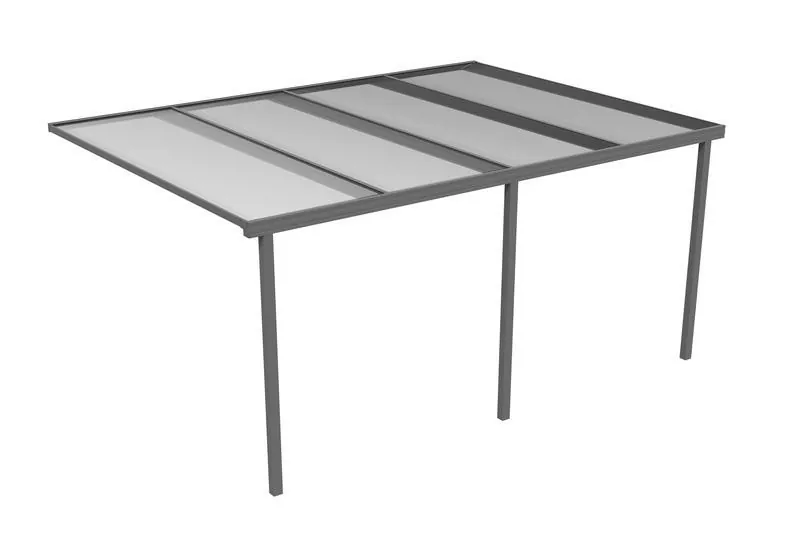
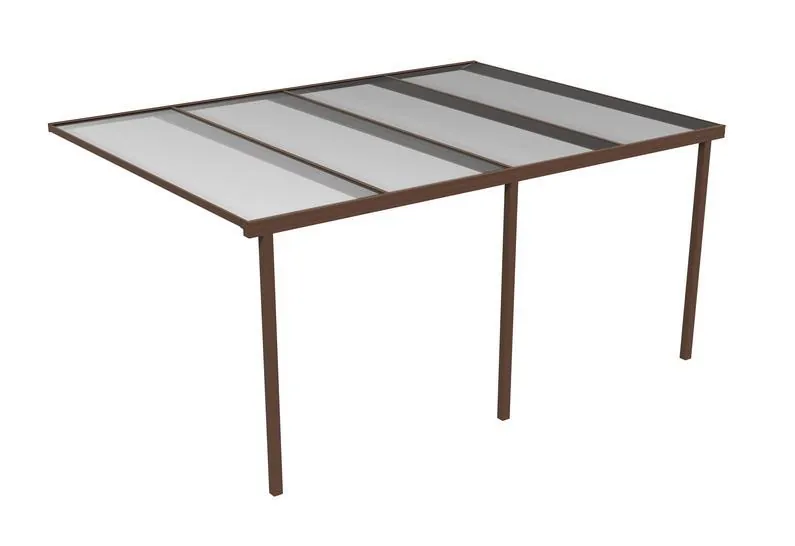

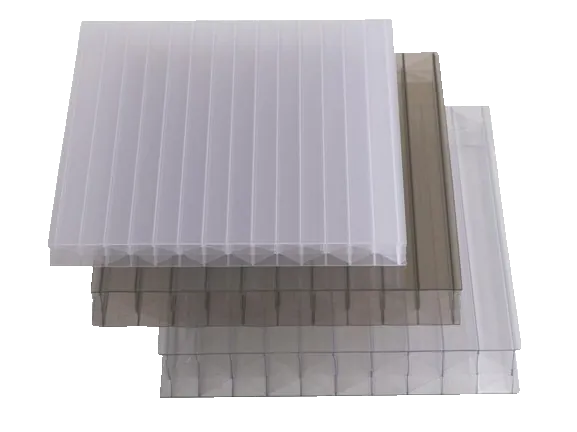





When planning a polycarbonate roof, getting the correct sheet dimensions is essential. One of the most common questions we receive is
“What size should my polycarbonate sheets be if I am using glazing bars?”
The answer isn’t simply to measure the gap between your rafters and order sheets to that exact width. There are several factors that need to be considered, including:
- The thickness of the polycarbonate
- The maximum recommended sheet span
- The number of sheets required
- The number of glazing bars
- The glazing bar deduction
- Thermal expansion and contraction
- Cutting tolerances
- The actual dimensions of your timber structure
In this guide, we’ll explain how we calculate sheet widths at The Polycarbonate Store, including a worked example.
Getting the Correct Polycarbonate Sheet Width
When ordering polycarbonate roofing sheets, getting the width calculation right is just as important as choosing the correct thickness and length.
A common mistake is to assume that a 600mm rafter center-to-center measurement means you need 600mm wide polycarbonate sheets. This is not necessarily the case. The correct sheet width depends on the glazing system being used and, importantly, how the ends of the roof are finished.
There are two main arrangements to consider:
- Glazing bars on both ends of the structure: 10mm at each glazing bar edge of the sheet (20mm per sheet when it sits between two bars)
- F-sections on both ends with no end glazing bars: allow 10mm off each end sheet and 20mm off each intermediate sheet.
Understanding which calculation applies to your project is essential when ordering bespoke cut polycarbonate.
At a Glance: The Two Deduction Methods
| Finishing End | Deduction | 600mm Rafter Centres |
|---|---|---|
| Glazing bars on ends | 10mm at each glazing bar edge | 580mm sheets |
| F-section at each end | 10mm per end sheets | 590mm end sheets |
| Intermediate sheets | 20mm per sheet | 580mm intermediate sheets |
Option 1: Glazing Bars on Both Ends of the Structure
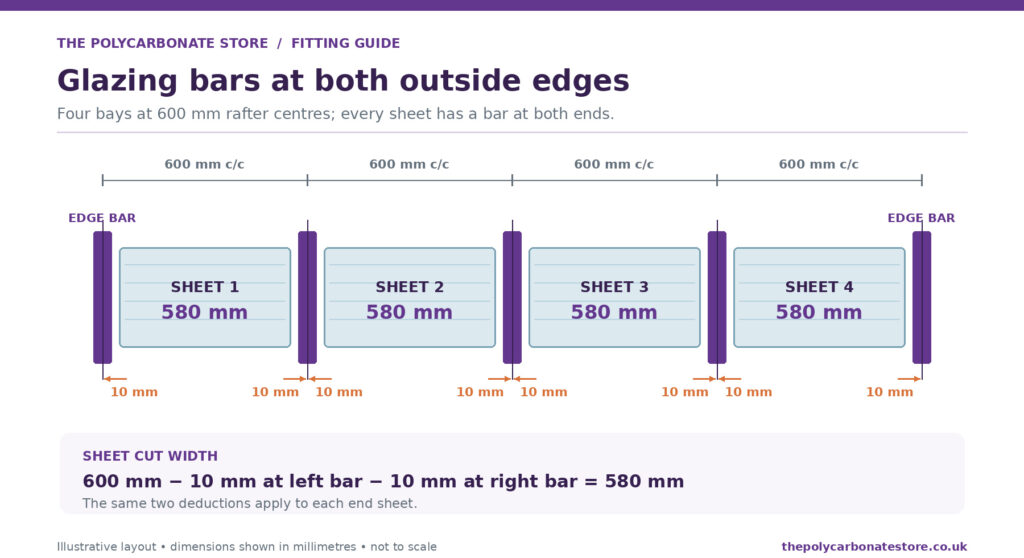
When glazing bars are used on the left and right ends of the structure, a 20mm deduction should be allowed for each glazing bar.
This represents: 10mm clearance either side of the glazing bar = 20mm total deduction.
So, if your rafters are positioned at 600mm center to center, the calculation is: 600mm − 20mm = 580mm
Therefore, the required sheet width for each 600mm bay is 580mm.
This applies to the end sheets as well as the intermediate sheets because there is a glazing bar at each supporting position.
Example
If you have four sheets and glazing bars at both ends:
600mm c/c → 580mm sheet
600mm c/c → 580mm sheet
600mm c/c → 580mm sheet
600mm c/c → 580mm sheet
The important point is that the 20mm deduction is applied at every glazing bar.
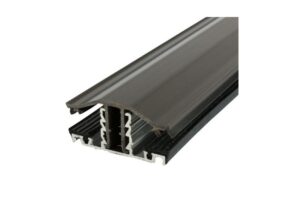
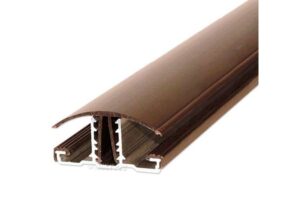
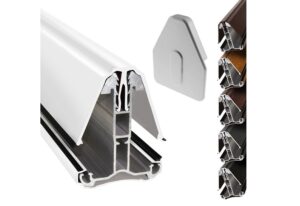
Understanding the Glazing Bar Profile
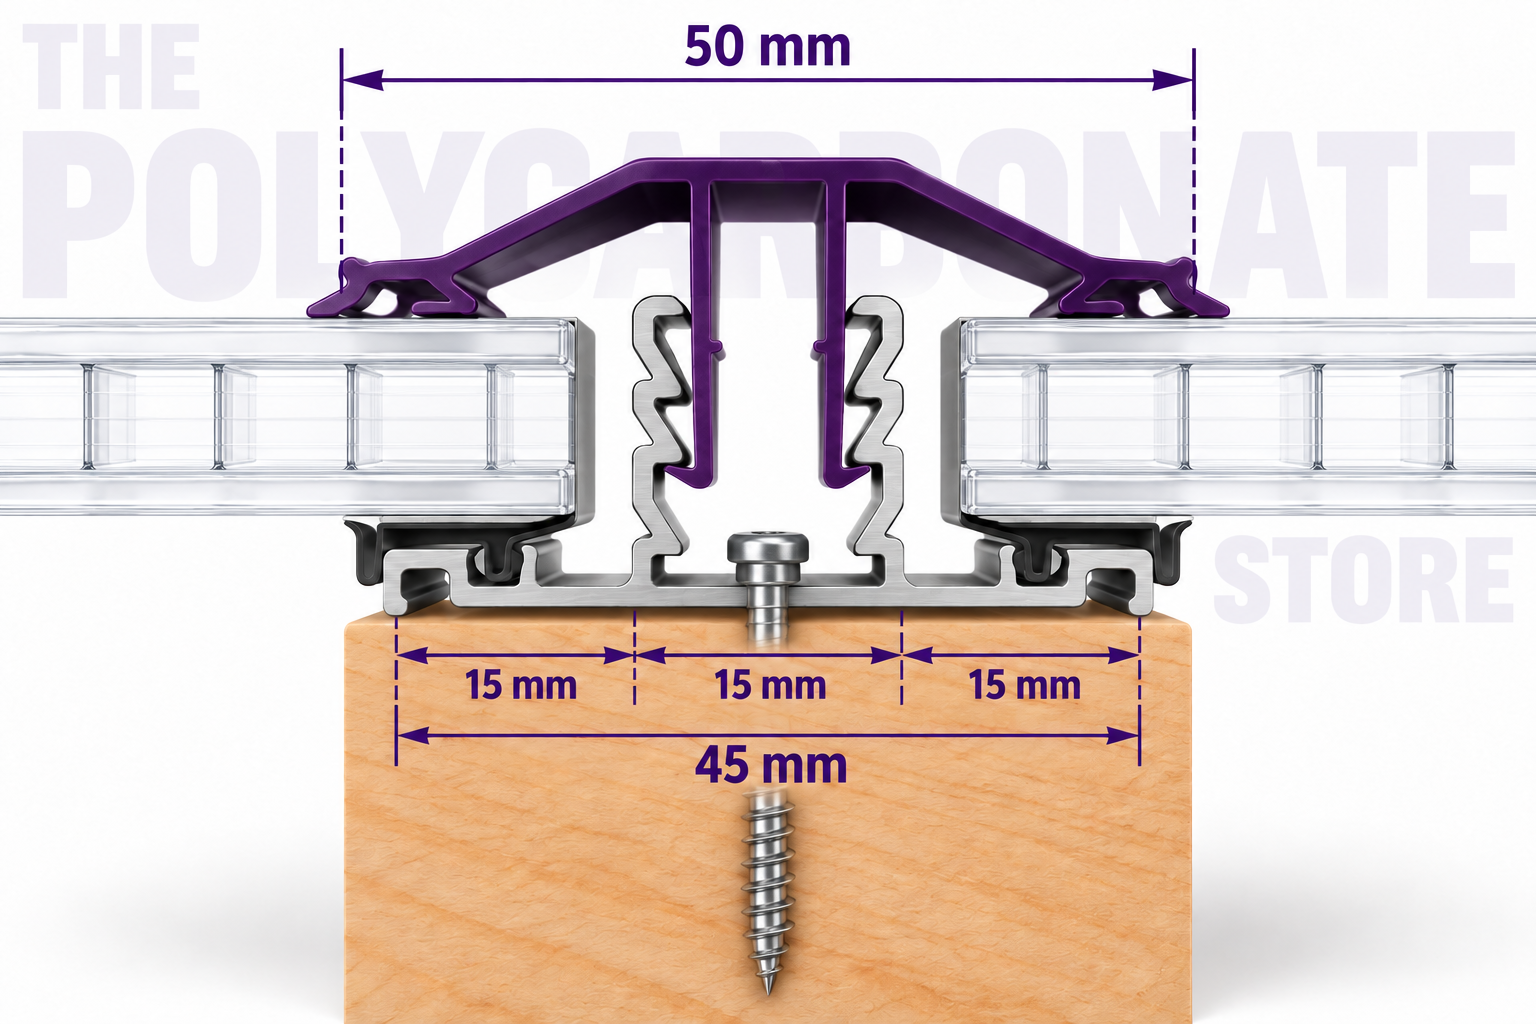
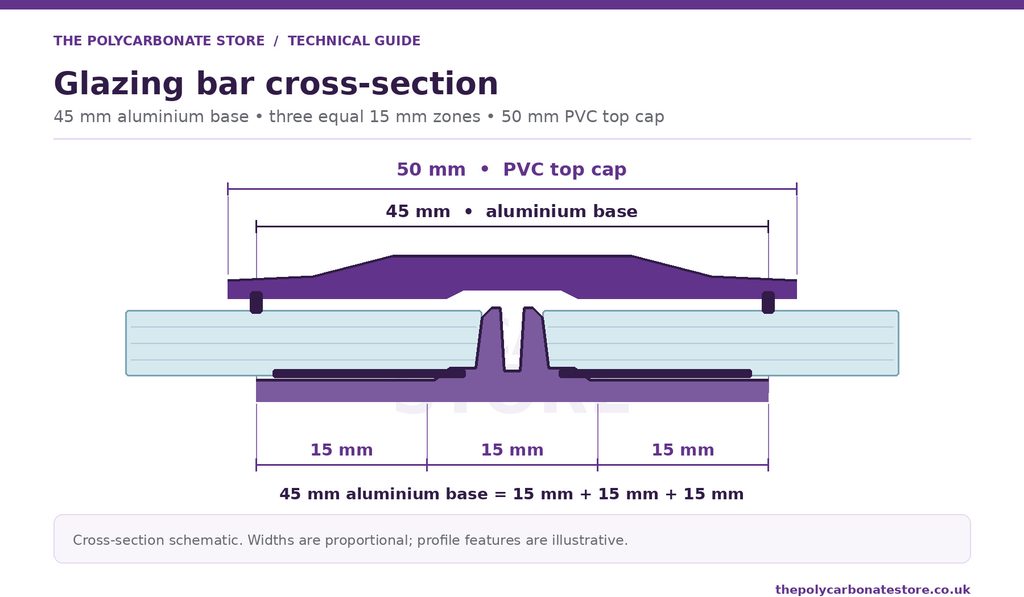
The glazing bar itself is split into three 15mm sections.
For the purpose of calculating the required polycarbonate sheet width, you need to allow for clearance either side of the glazing bar. The calculation is: 10mm clearance + 10mm clearance = 20mm total deduction
This is why a 600mm rafter center-to-center measurement results in a 580mm sheet width when this glazing bar arrangement is being used.
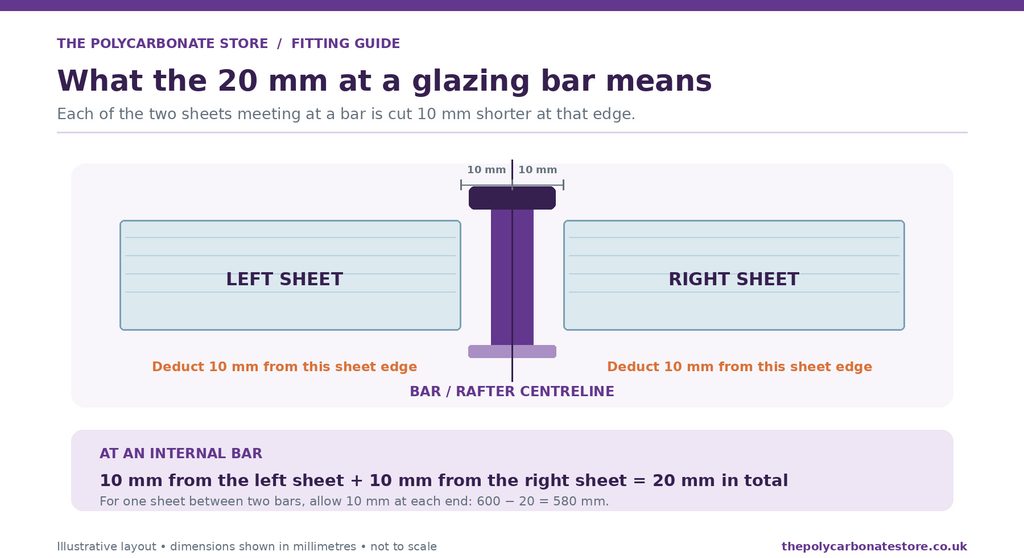
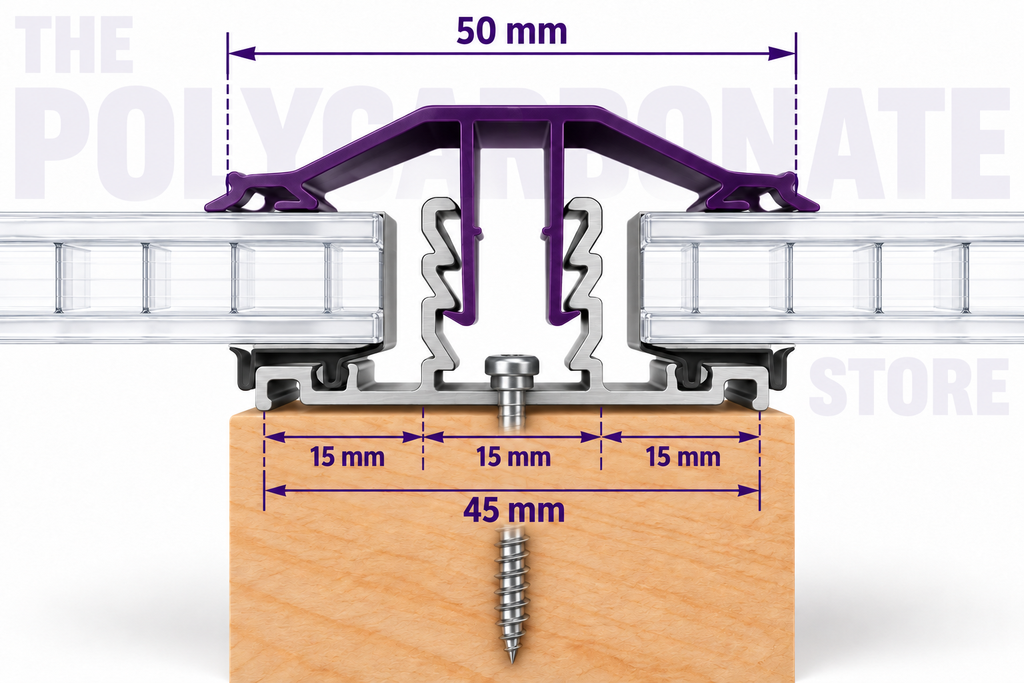
The cross-section diagram illustrates the three 15mm sections within the glazing bar and how the 20mm sheet width deduction is applied. It is important not to confuse the physical overall width of the glazing bar with the deduction used when calculating the polycarbonate sheet width.
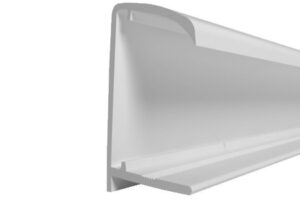
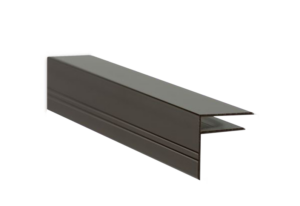
Option 2: F-Sections on the Ends — No End Glazing Bars
The calculation changes when you use F-sections at the two ends of the structure instead of glazing bars. In this arrangement, there is no glazing bar at the outer edges.
Therefore:
- Deduct 10mm from the left-hand end sheet
- Deduct 20mm from each intermediate sheet
- Deduct 10mm from the right-hand end sheet
With 600mm Rafter Centres
The calculation becomes:
Left end sheet: 600mm − 10mm = 590mm
First intermediate sheet: 600mm − 20mm = 580mm
Second intermediate sheet: 600mm − 20mm = 580mm
Right end sheet: 600mm − 10mm = 590mm
Therefore, a four sheet example would be: 590mm | 580mm | 580mm | 590mm
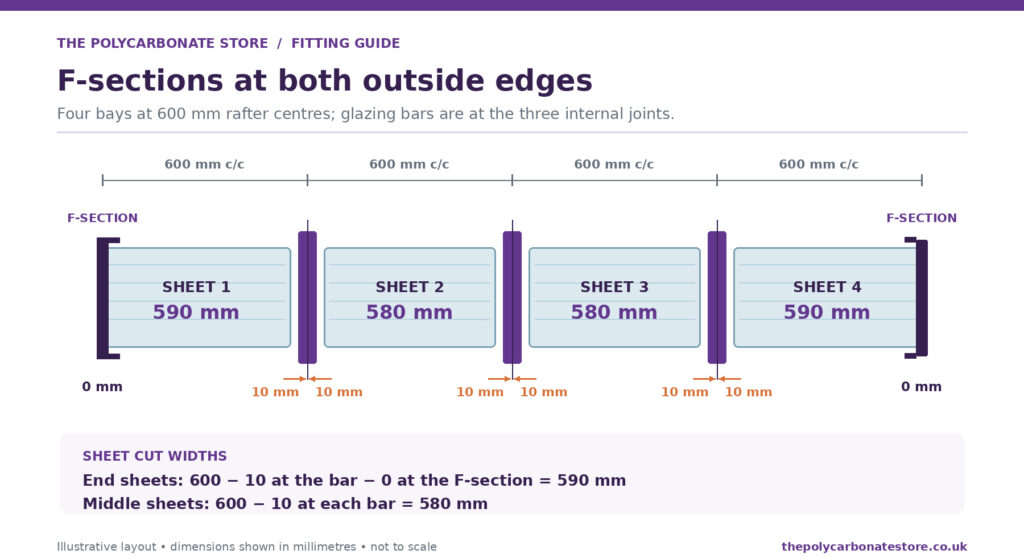
This is an important distinction when calculating sheet sizes because the end sheets are treated differently from the intermediate sheets.
Why Do You Need to Allow for a Deduction?
Polycarbonate is a thermoplastic material, meaning it naturally expands and contracts as its temperature changes.
A roof exposed to sunlight can experience significant temperature changes throughout the year.
For this reason, the sheets should not be forced tightly into the glazing system.
The correct deduction helps provide the necessary clearance for the sheet to sit correctly within the glazing system while allowing for normal movement.
Incorrectly sized sheets can make installation difficult and can place unnecessary stress on the material or glazing system.
Polycarbonate expands and contracts
Polycarbonate is a thermoplastic material, which means it naturally expands and contracts as its temperature changes.
A roof exposed to direct sunlight can experience significant temperature changes during its lifetime. Consequently, the sheets must be installed in a way that allows for this natural thermal movement.
As a general installation consideration, approximately 3mm of movement allowance may be required depending on the particular application and sheet dimensions.
The expansion allowance ensures that the polycarbonate isn’t installed so tightly that normal thermal movement is restricted. Always follow the installation recommendations applicable to the specific polycarbonate and glazing bar system being installed.
Don’t force the sheets into the glazing bars
When installing your polycarbonate, the sheets should not be forced tightly into position.
In particular, you should avoid pushing the sheet hard against the central metal prong/upstand of the glazing bar. The sheet needs to be able to move naturally as temperatures change.
Trying to force an oversized sheet into the glazing bar is not a substitute for correctly calculating the sheet dimensions. If your measurements don’t work, stop and check the calculation rather than forcing the material into place.
What about cutting tolerances?
There is another important consideration when ordering cut-to-size polycarbonate: Cutting is not guaranteed to be accurate to the exact millimetre. There is an industry-standard cutting tolerance of approximately: + / – 5mm
This means that if you order a sheet to a particular dimension, you should allow for the possibility that the finished sheet may be approximately 5mm larger or 5mm smaller than the requested measurement.
For example, a sheet ordered at 612mm could potentially arrive approximately within 607mm–617mm depending on the applicable manufacturing/cutting tolerance.
This is particularly important when sheets are being installed into glazing bars where the available space is limited.
Why we recommend ordering more material if you are unsure
If you are unsure about your measurements, we strongly recommend allowing yourself some additional material wherever possible. This is particularly important when ordering sheets for a bespoke project. Why?
Because there is a big difference between ordering a sheet that is slightly too long or wide and ordering one that is too short or narrow.
Material that is slightly oversized can be trimmed. Material that is too small cannot be made bigger.
For example, if you order a sheet 20mm too long, it can be trimmed to the required dimension before installation. If you order it 20mm too short, there is no way to add that missing material back. For this reason:
If you are unsure, it is always better to have additional material that can be trimmed than to order material that is too short and unusable.
This is especially relevant where you are measuring an existing timber structure that may not be perfectly square or where you are working from approximate measurements.
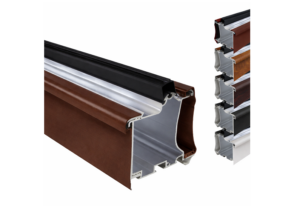
Exitex and Sunwood glazing bars
At The Polycarbonate Store, we supply Exitex and Sunwood glazing bar systems.
Both are designed to provide a practical method of securing polycarbonate sheets over supporting rafters, but the exact components and installation details can vary between systems.
Exitex: Exitex glazing bars are available in systems designed for different polycarbonate thicknesses and are available in various colours.
Sunwood: Sunwood also offers snapdown rafter glazing bar systems suitable for different polycarbonate thicknesses.
Always ensure that the glazing bar you select is compatible with the thickness and type of polycarbonate you are using.
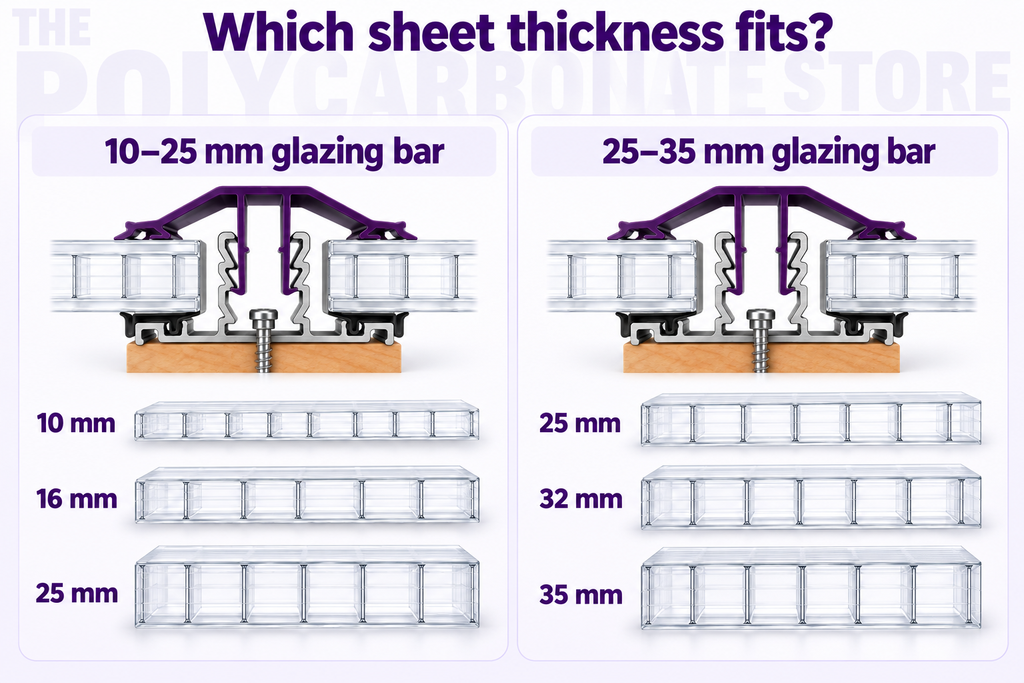
We cannot provide technical dimensions or installation recommendations for glazing bars supplied by other manufacturers that are not part of our range.
What size should my rafters be?
Our glazing bar profile is approximately 50mm overall width, as illustrated in our diagram. The aluminium base is approximately 45mm wide.
When designing your timber structure, we recommend allowing for a suitable supporting rafter width so that the glazing bar is fully supported. The glazing bar should be fixed to the supporting rafter and should not be treated as a replacement for the structural timber beneath it.
Need help calculating your polycarbonate sheets?
If you’re unsure about your measurements, don’t guess. Send us your roof dimensions, photographs or drawings, along with:
- Polycarbonate thickness
- Roof width
- Roof projection
- Rafter measurements (center to center)
- Rafter width
- Roof pitch
- Preferred glazing bar system
Our team can then help you work through the calculation and determine the appropriate sheet sizes.
You can also use our Sheet Recommendations guide for a worked example of how the calculations are carried out.
Email us: [email protected]




Leave a Reply