









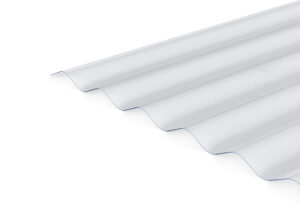
PVC Corrugated Roofing Sheets
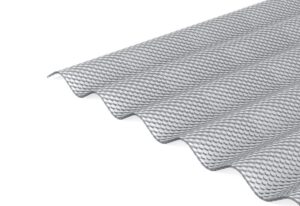
Polycarbonate Corrugated Roofing Sheets
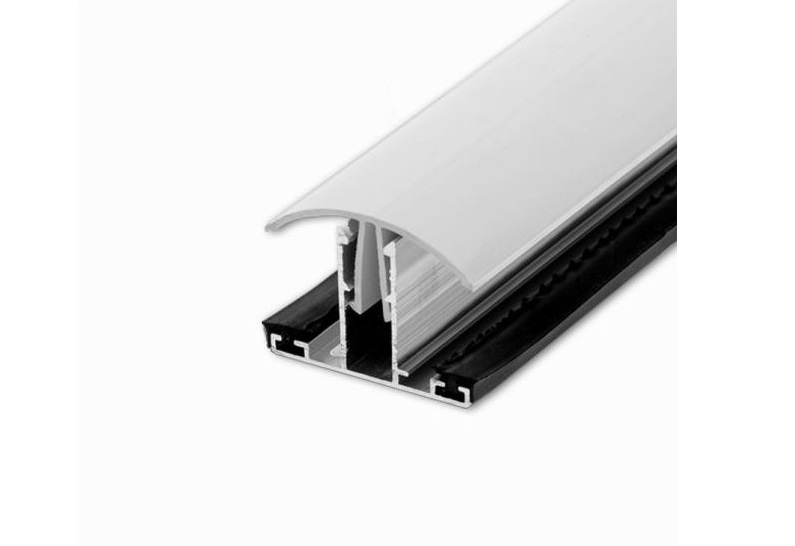


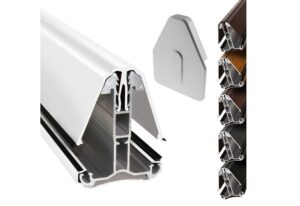
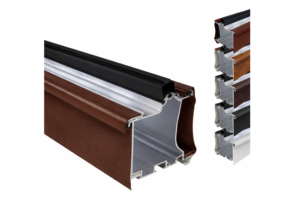
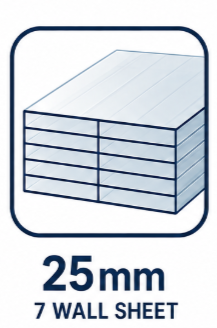
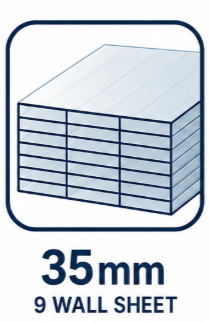
Our Sunwood White Snapdown Rafter Glazing Bar is suitable for 25mm, 32mm and 35mm thick multiwall polycarbonate sheets. Designed for timber-supported roofs, it joins neighbouring sheets over a rafter, with an aluminium base, white PVC top cap and EPDM rubber gaskets to help provide a weather-resistant seal.
Each unit includes the aluminium base, PVC top cap, rubber gasket and one end cap. The rubber gasket is supplied joined together and must be split into two separate strips before installation.
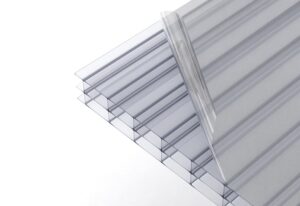
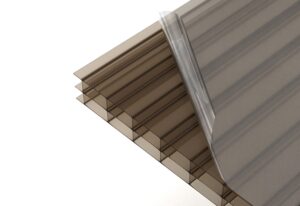
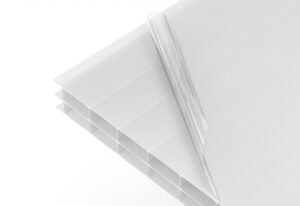
This glazing bar accommodates 25mm, 32mm and 35mm multiwall polycarbonate.
For 25mm sheets, we recommend this version rather than the Sunwood White Snapdown Rafter Glazing Bar (10mm–25mm). Its profile allows the PVC top cap to engage at a lower locking position within the aluminium base when fitted over 25mm sheets.
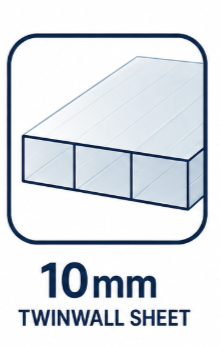
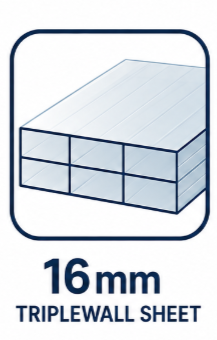
For 10mm or 16mm sheets, choose the 10mm–25mm version instead. Always match the glazing bar and its end caps to the sheet thickness and bar profile being installed.
This is a rafter-supported glazing bar. It must be supported continuously along its length and securely fixed to a suitable timber rafter at least 50mm wide.
The glazing bar holds the sheets at their supported edges; it does not replace the structural framework beneath the roof. Rafter spacing must also suit the thickness and dimensions of your polycarbonate sheets.
The supplied rubber gasket is joined together and must be split before installation.
Separate it along the joining line to form two individual strips, then fit one strip into each side of the aluminium base. Check that both strips sit evenly along the bar before positioning the sheets. Do not install the gasket while the two strips are still joined.
Polycarbonate expands and contracts as temperatures change, so sheets must have sufficient clearance within the glazing bars. Do not force a sheet tightly against the central upstand.
For the arrangements covered in our sizing guide, allow 10mm off each sheet edge that meets a glazing bar. A sheet between two glazing bars therefore requires a total deduction of 20mm from the rafter centre-to-centre measurement.
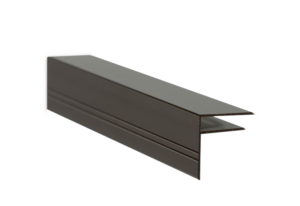
Where the outer edges are finished with F-sections instead of end glazing bars, the end-sheet calculation differs. Read our glazing bar deductions and sheet sizing guide before ordering cut-to-size sheets.
Do not strike the PVC top cap with a rubber mallet, as this can cause stress fractures. If the cap will not engage, check the sheet thickness, gasket position and alignment before continuing.
Each complete glazing bar unit includes one end cap. If you cut a bar into separate usable lengths or need to finish another exposed end, order additional matching Sunwood white end caps for the 25mm–35mm bar separately.
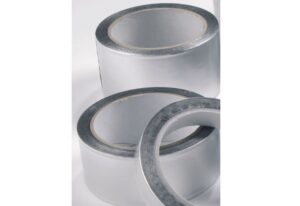
Glazing bar end caps finish the bars themselves. The open flute ends of your polycarbonate sheets require their own sheet closures and appropriate aluminium sealing tape and anti-dust breather tape. Select these to match your sheet thickness and follow our sheet closure installation advice.





 Description