








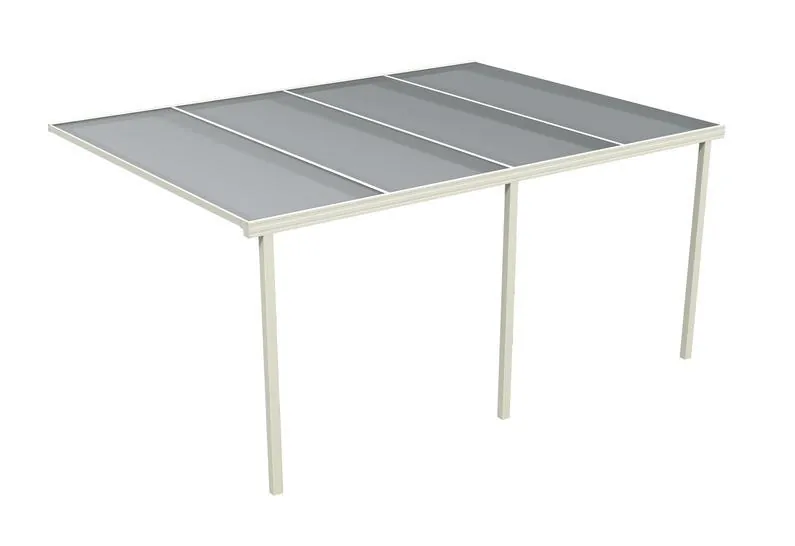
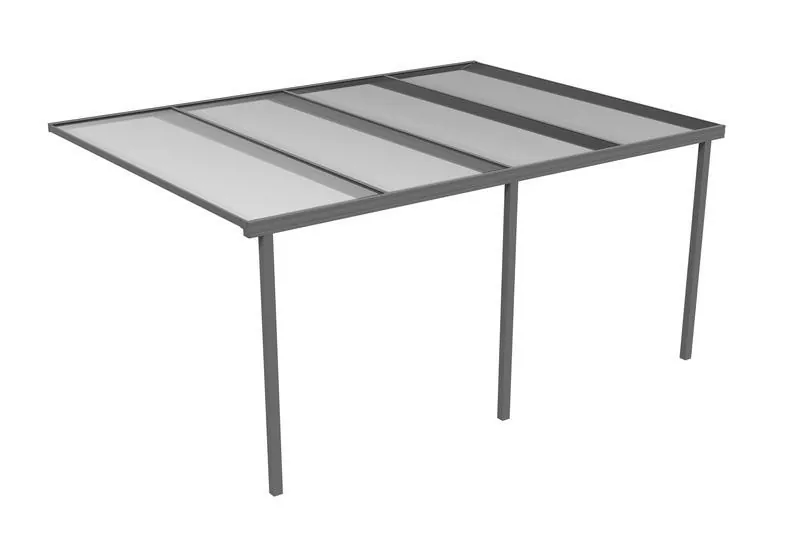
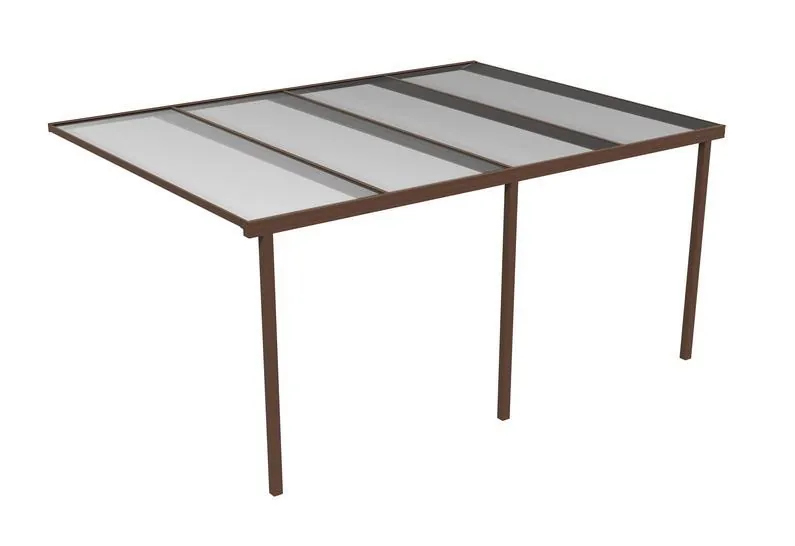

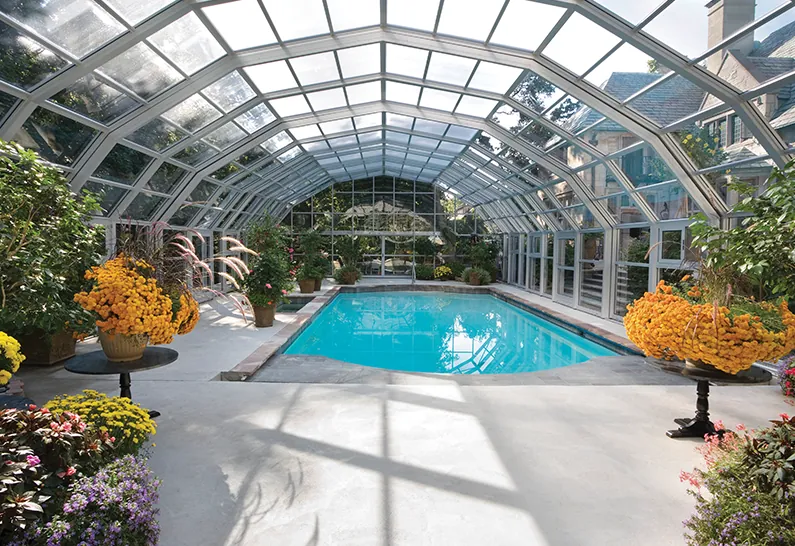
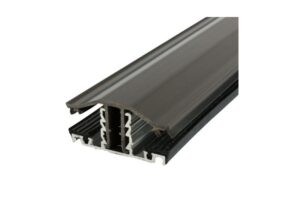
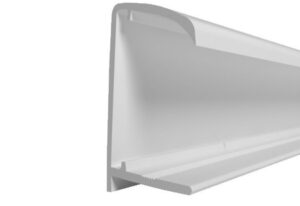
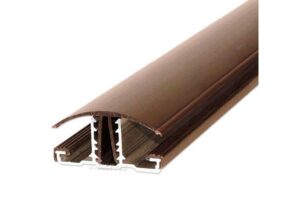
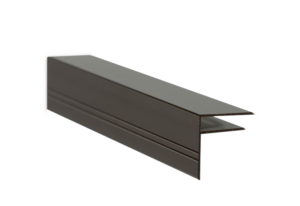
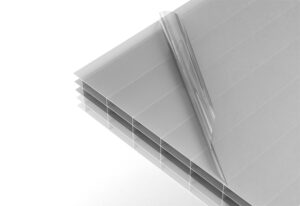


An Evolution canopy creates a sheltered space for outdoor seating, everyday access or parking. Often called an “Evo canopy”, it combines an aluminium framework with polycarbonate roofing in a complete, made-to-measure kit.
At The Polycarbonate Store, our Evolution canopies are manufactured to your chosen specification, making them a practical option for domestic patios, school outdoor areas and commercial premises.
What is an Evolution canopy?
Evolution is a UK-made canopy system manufactured by Molan UK, part of the Palram group. The Polycarbonate Store currently supplies Evolution canopies as lean-to systems only, connecting to a suitable supporting wall at the back, with posts supporting the front.
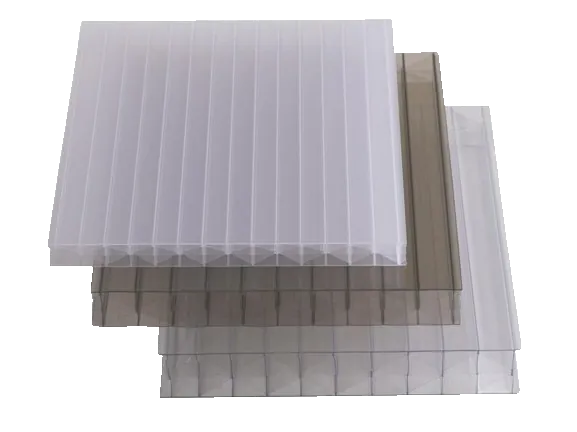
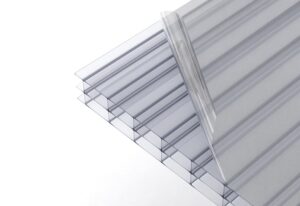
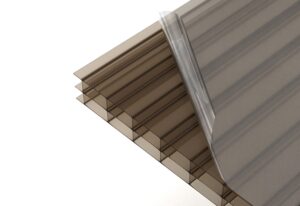
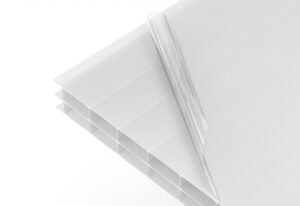
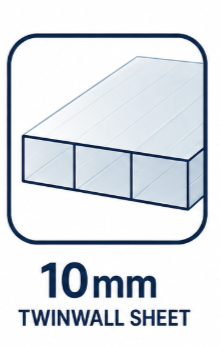
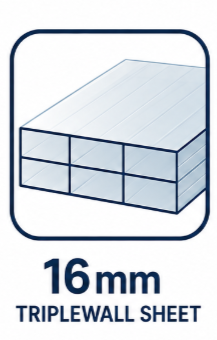
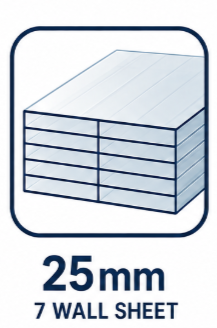
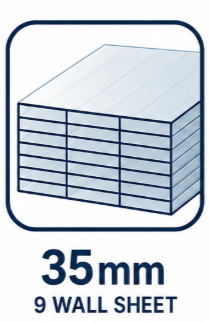
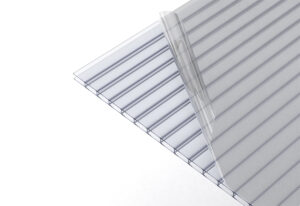
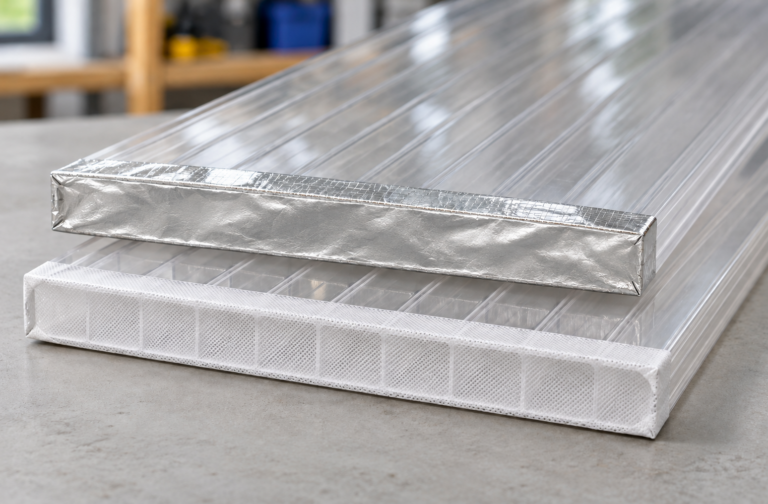
The framework is powder-coated aluminium, paired with 16mm triplewall polycarbonate roofing. This provides a durable, relatively lightweight covering without the regular painting or staining associated with timber structures.
Popular uses include patio covers, sheltered doorways, covered walkways and carports. The open sides retain an outdoor feel, although wind-driven rain can still enter around the edges.
A popular canopy choice for schools and nurseries
Evolution canopies are also a popular choice for schools and nurseries, providing overhead shelter for outdoor learning areas, playground seating, entrances and covered walkways.
A made-to-measure school canopy helps staff and pupils make more use of outdoor space, while light-transmitting polycarbonate roofing keeps covered areas bright. The choice of dimensions, frame colours and glazing finishes allows the canopy to suit the building and the activities planned beneath it.
For school canopy projects, consider access routes, post positions, drainage and the suitability of the supporting wall before ordering.
A complete kit, including integral guttering
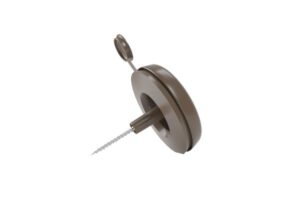
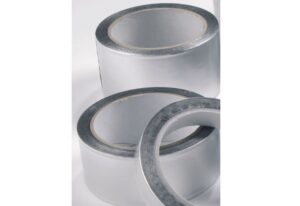
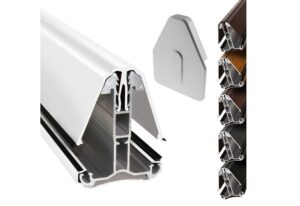
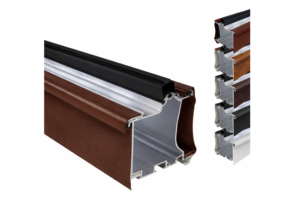
An Evolution canopy includes the supporting framework as well as the roof. The system brings together the wall plate, roof glazing bars, front eaves beam, support posts and feet, polycarbonate panels, finishing components and standard installation fixings.
One of its most useful features is the integral guttering. The front eaves beam collects rainwater and channels it through the supporting posts, which act as downpipes. Water exits through the post feet, keeping the drainage neatly incorporated into the structure.
You still need to plan where that water will go. Suitable foundations, a sound supporting wall and any site-specific drainage or building work must also be arranged.
Choose the size, colours and roof pitch
Our bespoke aluminium canopies are made to order, with choices for width, projection, post length and roof pitch. Available pitch options are 5°, 10°, 15° and 20°.
Consider these measurements together. A change in pitch affects the required wall connection height, so check headroom, doors, windows and existing gutters before finalising your order.
Standard frame finishes are white, brown and anthracite grey. Other RAL colours can be requested, subject to quotation and additional lead time.
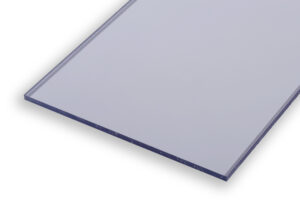
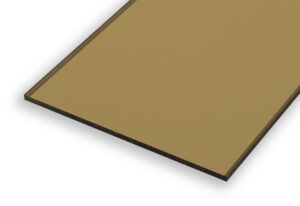
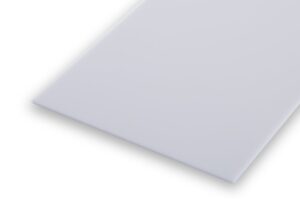
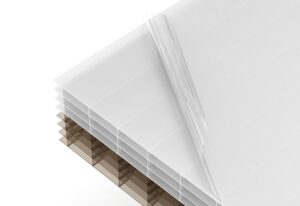
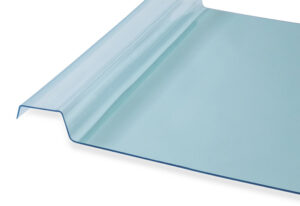
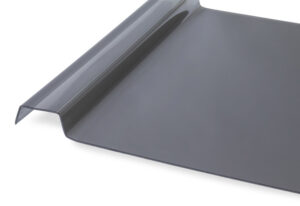
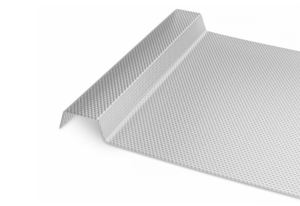
The roofing is available in clear, bronze or opal polycarbonate. Clear maximises daylight, bronze provides a tinted appearance, and opal diffuses the light for a softer effect beneath the roof.
Production and delivery lead times
Evolution canopies are manufactured to order. Allow approximately 2–4 weeks from order confirmation to delivery, subject to the specification, production schedule and delivery location.
This is the overall estimated lead time. Bespoke colours or unusual requirements may take longer, so check with us before booking installation or scheduling work during school holidays.
Before ordering, contact The Polycarbonate Store with your measurements and a photograph of the proposed location. We can help you identify the specification and details that need checking.
Evolution canopy FAQs
Can I install an Evolution canopy myself?
The system is suitable for competent DIY assembly or professional installation. You will need to follow the fitting guide, handle long components safely and secure the canopy to suitable supports. A complete kit still requires proper site preparation.
Are Evolution canopies suitable for schools?
They are a popular option for school entrance canopies, covered walkways and outdoor learning shelters. Each project needs suitable dimensions, foundations, drainage and a supporting wall, with the specification checked against the proposed location and use.
Do I need to buy separate guttering?
The canopy includes integral guttering within its front beam, with drainage through the posts. Separate conventional guttering and downpipes are not normally required for this arrangement, but you must provide a suitable route for water leaving the post feet.
Can it be installed on an existing patio or driveway?
Possibly, but the surface must be assessed first. Paving slabs or tarmac alone should not be assumed to provide adequate anchoring. The installation needs suitable foundations and fixings for the particular site.
Can I order a freestanding canopy?
We currently offer Evolution canopies as a lean-to system only. They require a suitable supporting wall at the back, with posts supporting the front. We do not currently offer a freestanding canopy.
What type of wall can an Evolution lean-to canopy be installed against?
The canopy needs a sound, structurally suitable supporting wall, typically brickwork or suitable masonry, capable of carrying the loads transferred through the wall plate. Fixings must suit the wall’s construction and condition; the supplied fixings should be checked for suitability before installation.
On rendered walls, fixings must secure into the suitable structure behind the render. Render, cladding, fascia boards and guttering alone do not provide adequate structural support.
Timber-framed buildings, lightweight walls and insulated or clad structures need assessment by a competent installer or structural professional before ordering. Fix into sound brickwork rather than mortar joints where specified by the installation guide.
Is an Evolution canopy maintenance-free?
We describe it as low maintenance. Periodic cleaning, clearing the integral gutter and checking drainage outlets and fixings will help keep it in good condition. Never walk directly on the polycarbonate roof.
Will it suit an exposed or coastal location?
Suitability depends on the canopy dimensions, local wind and snow loads, supporting wall and foundations. Tell us about exposed or coastal locations before ordering so the proposed specification can be checked.




Leave a Reply