








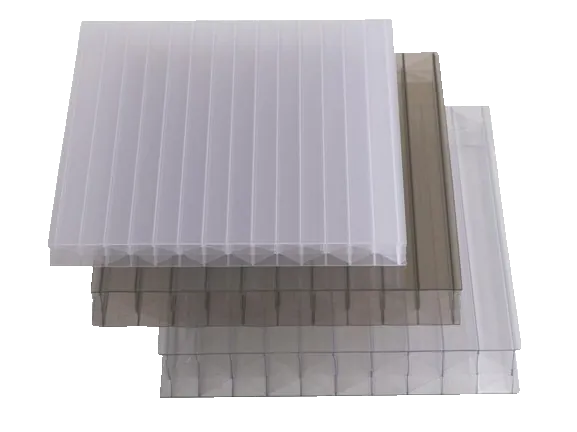
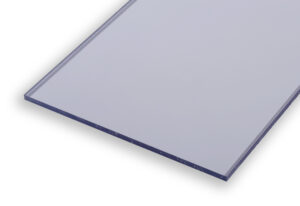
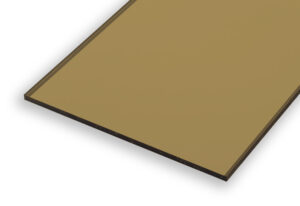
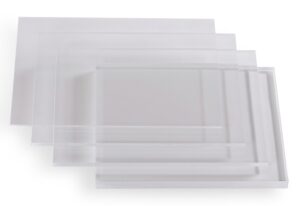

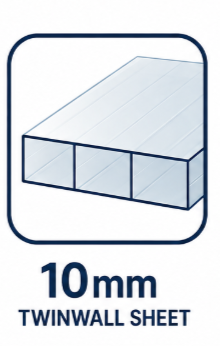
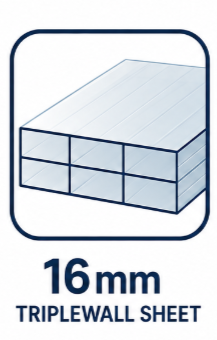
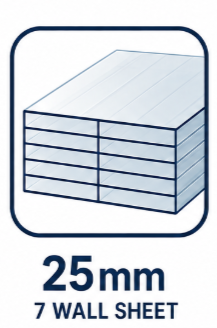
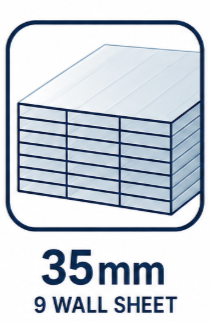




When planning a polycarbonate roof, getting the correct sheet sizes is essential. The width of your polycarbonate sheets should not simply be based on the overall width of the roof or the distance between your rafters.
The correct calculation needs to take several factors into account, including:
- The thickness of the polycarbonate
- The maximum recommended sheet span
- The overall width of the roof
- The number of sheets required
- Rafter center-to-center measurements
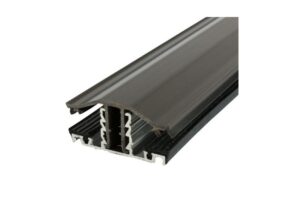
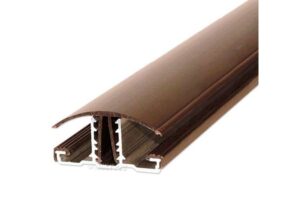
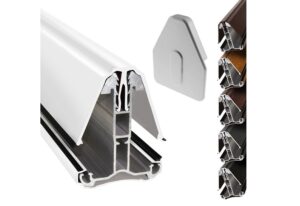
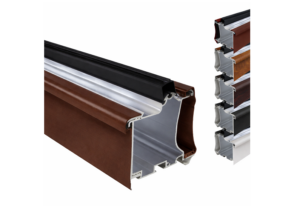
- The glazing bar system being used
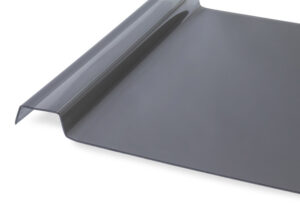
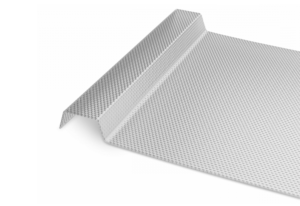
- How the ends of the roof are finished
- Required clearance within the glazing system
- Polycarbonate thermal expansion and contraction
- The industry standard cutting tolerance
At The Polycarbonate Store, we can help calculate the appropriate sheet sizes for your project when you provide us with the relevant roof and framework measurements.
Maximum Recommended Polycarbonate Sheet Spans
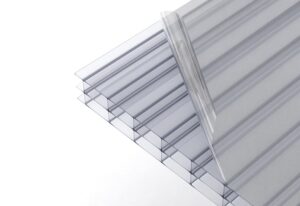
Polycarbonate roofing sheets require adequate support. Polycarbonate cannot simply span an unlimited distance between rafters without additional support.
If the unsupported span is too large, the sheet may bow or sag between the rafters.
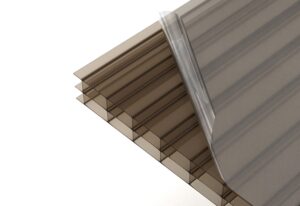
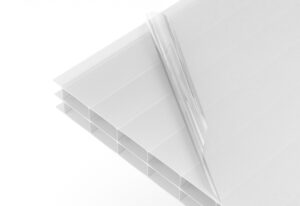
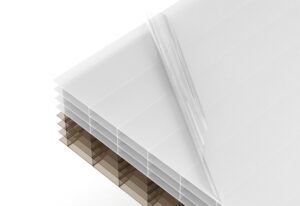
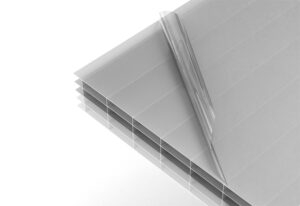
As a general guide, our recommended maximum spans are:
| Polycarbonate Thickness | Maximum Recommended Span |
|---|---|
| 10mm Twinwall | 700mm |
| 16mm Multiwall | 800mm |
| 25mm Multiwall | 900mm |
| 32mm Multiwall | 1000mm |
| 35mm Multiwall | 1000mm |
These are maximum recommended spans and should not be treated as a substitute for the manufacturer’s technical installation guidance or structural requirements.
The correct support arrangement will depend on the material, application, roof design, loading and installation system being used.
Polycarbonate sheets may be cold bent, or curved up to their minimum permitted radius, using polycarbonate’s natural properties, without need of a thermal process. Curving sheets beyond this minimum permitted radius induces undue stresses and strains in the glazing sheet, causing premature failure and will void the warranty. Refer to the manufacturers technical guide.

Why You Should Not Simply Order Sheets to Your Rafter Centers
One of the most common mistakes when ordering polycarbonate roofing is assuming that the rafter center-to-center measurement is the same as the required sheet width.
For example, if your rafters are positioned at 600mm centers, this does not necessarily mean that you need 600mm wide polycarbonate sheets.
Clearance needs to be allowed for the glazing system. The correct calculation depends on how the roof is finished at each end. There are two common arrangements:
Option 1 – Glazing Bars at the Ends
Where glazing bars are used at the outer edges of the roof, allow a 20mm total deduction for each glazing bar.
This provides approximately 10mm clearance on each side of the glazing bar.
For example: 600mm rafter centers − 20mm = 580mm sheet width
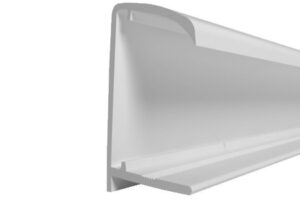
Option 2 – F-Sections at the Ends
Where F-sections are used at the two outer ends and glazing bars are only installed between the sheets, the end sheets are calculated differently.
Allow:
- 10mm deduction from each end sheet
- 20mm deduction from each intermediate sheet
For example, with 600mm rafter centres:
End sheet: 600mm − 10mm = 590mm
Intermediate sheet: 600mm − 20mm = 580mm
This means a four-sheet roof could require: 590mm | 580mm | 580mm | 590mm
The exact calculation will depend on your roof dimensions and the glazing system being used.
Worked Example: 5m × 3m Polycarbonate Roof
To demonstrate how we calculate sheet sizes, let’s look at a typical lean-to roof.
Roof Details
| Requirement | Measurement |
| Roof width | 5000mm |
| Roof projection | 3000mm |
| Polycarbonate | 10mm Twinwall |
| Structure | Timber |
| Supports | Rafters |
| Roof type | Lean-to |
| Maximum recommended sheet span | 700mm |
Step 1 – Calculate the Number of Sheets
The maximum recommended span for 10mm Twinwall is 700mm.
First, divide the overall roof width by the maximum recommended sheet span: 5000mm ÷ 700mm = 7.14
For this example, we are using 7 sheets. Therefore: 7 sheets are required.
With seven sheets across a 5000mm wide roof, the resulting rafter spacing is approximately 714mm. This is slightly greater than the general 700mm recommended span, so the support arrangement should be checked against the manufacturer’s technical guidance before installation.
Step 2 – Calculate the Rafter Centres
Now divide the overall roof width by the number of sheets: 5000mm ÷ 7 = 714.29mm
This gives an approximate rafter center-to-center measurement of: 714mm
The 714mm measurement is the spacing of the supporting rafters, not necessarily the final width of the polycarbonate sheets.
Step 3 – Calculate the Sheet Widths
This example uses 6 glazing bars between the 7 sheets, with an F-section at each outer end.
This means the two end sheets are calculated differently from the five intermediate sheets.
First End Sheet
There is one glazing bar on the inside and an F-section on the outside.
Allow a 10mm deduction: 714mm − 10mm = 704mm
Therefore, the first sheet is: 704mm wide
Intermediate Sheets
The five intermediate sheets sit between glazing bars.
Allow a 20mm deduction: 714mm − 20mm = 694mm
Therefore, each intermediate sheet is: 694mm wide
Final End Sheet
The final sheet is calculated in the same way as the first end sheet: 714mm − 10mm = 704mm
Therefore, the final sheet is: 704mm wide
Final Sheet Layout
The seven sheets would therefore be calculated as: 704mm | 694mm | 694mm | 694mm | 694mm | 694mm | 704mm
This gives the correct clearance for the glazing system while maintaining the calculated rafter spacing.
Because the calculated spacing is approximately 704mm, the maximum recommended span of 10mm Twinwall sheets is 700mm is exceeded by only 4mm. This is generally acceptable for this application, provided the selected polycarbonate and support arrangement are suitable.
Why Are the End Sheets Different?
The end sheets are different because they have an F-Section on the outer edge rather than another glazing bar. An intermediate sheet has glazing bars on both sides, so a greater deduction is required. The end sheet only has one internal glazing bar, with the F-Section providing the finish at the outer edge. Therefore:
End sheet = rafter centre − 10mm
Intermediate sheet = rafter centre − 20mm
This distinction is important when calculating bespoke polycarbonate sheet sizes.
What If Glazing Bars Are Used at Both Ends?
If your roof has glazing bars at both outer ends rather than F-Sections, the calculation changes.
A total deduction of 20mm should be allowed at each glazing bar position.
For example, with 600mm rafter centers: 600mm − 20mm = 580mm
Therefore, each sheet would be calculated at approximately: 580mm
The correct method depends on the glazing system and how the roof is being finished. If you are unsure which calculation applies to your project, contact our sales team before ordering.
How Many Glazing Bars Do I Need?
The number of glazing bars depends on the number of sheets and the design of the roof.
For a straightforward arrangement with seven sheets and F-Sections at both outer ends: 7 sheets = 6 intermediate glazing bars
The glazing bars are positioned between the sheets and are fixed to the supporting rafters. The exact number of components required can vary depending on the glazing system and roof configuration.
Sheet Closure Requirements
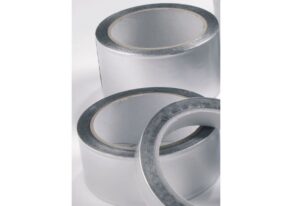
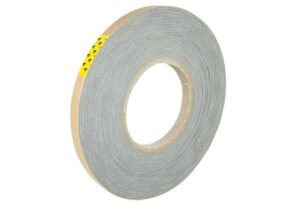
Polycarbonate multiwall sheets also require appropriate end protection. Depending on the installation, this can include suitable breather tape, aluminium tape and/or sheet closures.
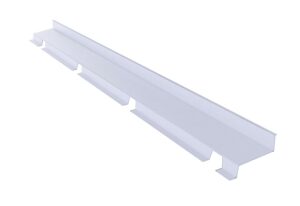
Sheet closures can be used to help protect the open flutes of multiwall polycarbonate and provide a neat finish. The number of closures required depends on the number and length of sheets and how the roof is designed.
For example, if closures are required at both ends of seven sheets, you need to calculate the total linear metres required before selecting the appropriate closure lengths.
Our Recommended Approach
Calculating polycarbonate sheet sizes correctly is more than simply measuring the roof and ordering sheets to the same dimensions. The correct process is:
1. Measure the roof
Record the overall width and projection.
2. Identify the polycarbonate thickness
Check the maximum recommended unsupported span.
3. Calculate the number of sheets
Divide the roof width by the maximum recommended span and round up, or select the required number of sheets and check that the resulting support spacing is suitable.
4. Calculate the rafter centres
Divide the roof width by the number of sheets.
5. Identify the glazing system
Establish whether you are using glazing bars at the outer edges or F-sections.
6. Apply the correct sheet width calculation
Use the appropriate 10mm or 20mm deduction depending on the sheet’s position within the roof.
7. Check the cutting tolerance
Remember that bespoke cut sheets are subject to approximately ±5mm cutting tolerance.
8. Check the complete installation
Make sure the proposed sheet sizes, glazing bars, rafters, closures and other components are compatible with one another.
Need Help Calculating Your Polycarbonate Sheets?
If you are unsure what size polycarbonate sheets you need, we recommend providing us with as much information as possible rather than guessing.
Please provide:
- Roof width
- Roof projection
- Polycarbonate thickness
- Rafter center-to-center measurements
- Rafter width
- Roof pitch
- Photographs of the existing structure
- Drawings or plans, if available
- The glazing bar system you intend to use
- How you intend to finish the ends of the roof
Our sales team can then work through the calculation with you.
Important Note About Bespoke Cut Sheets
If you provide us with your own specific sheet dimensions, we will work to the dimensions you request and will not automatically apply glazing bar deductions.
If you want us to calculate the sheet sizes for you, make this clear when requesting your quotation and provide the full roof dimensions and glazing system details.
This ensures that the correct calculation is used for your particular installation.