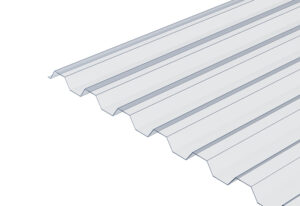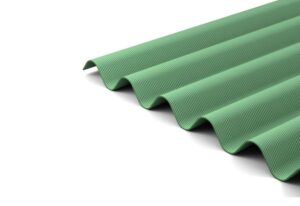








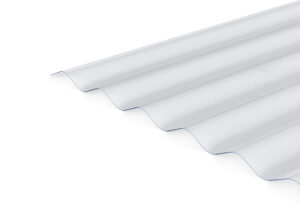
PVC Corrugated Roofing Sheets
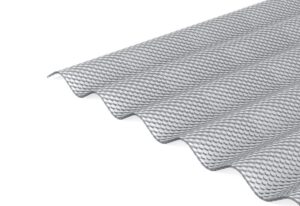
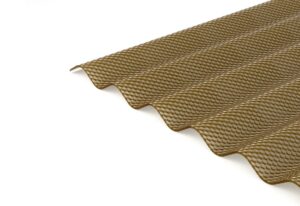
Polycarbonate Corrugated Roofing Sheets
Showing all 3 results
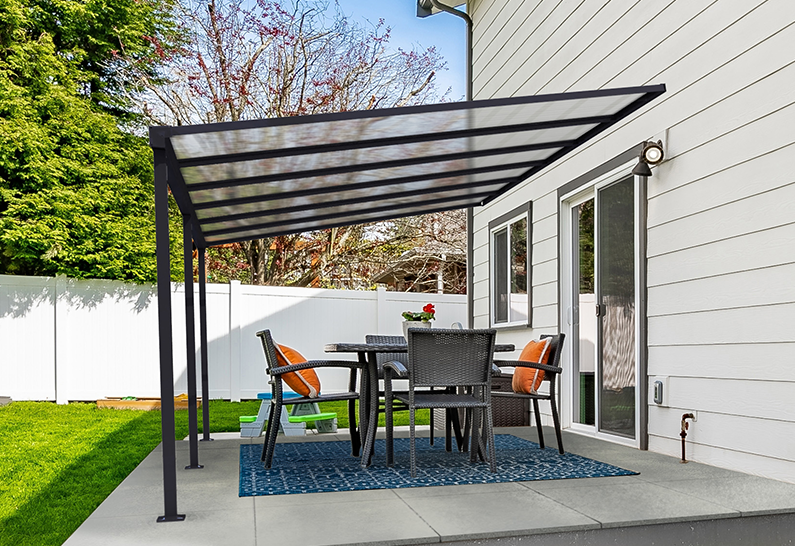
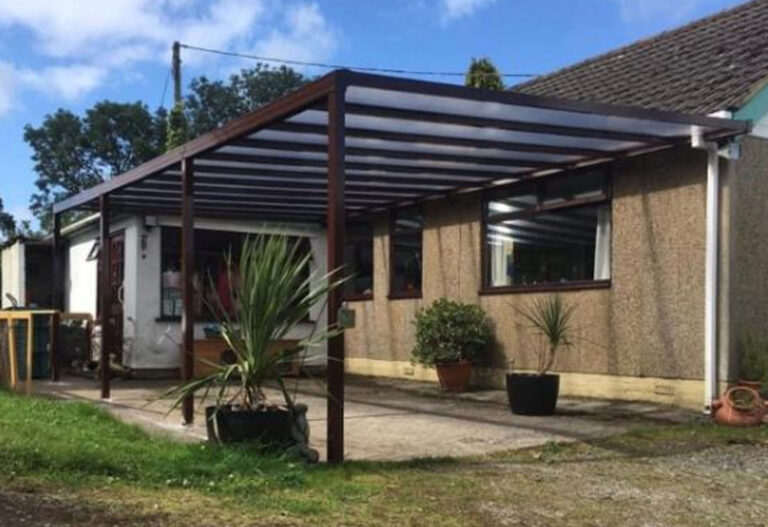
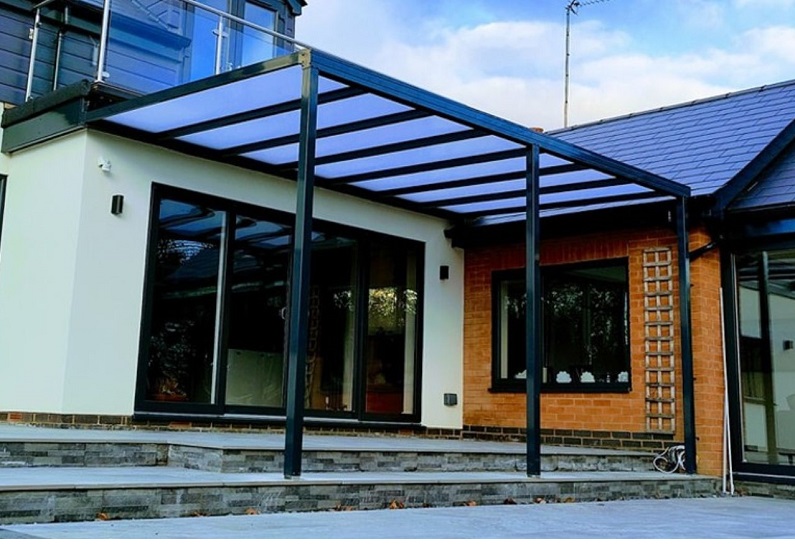
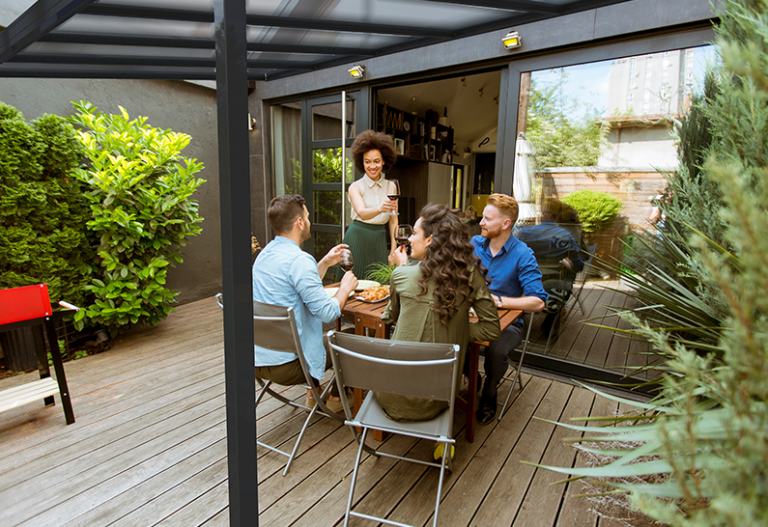
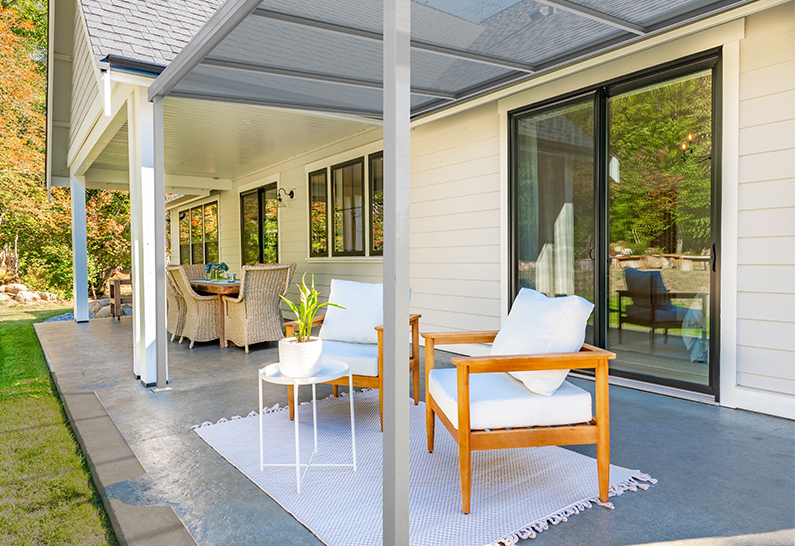
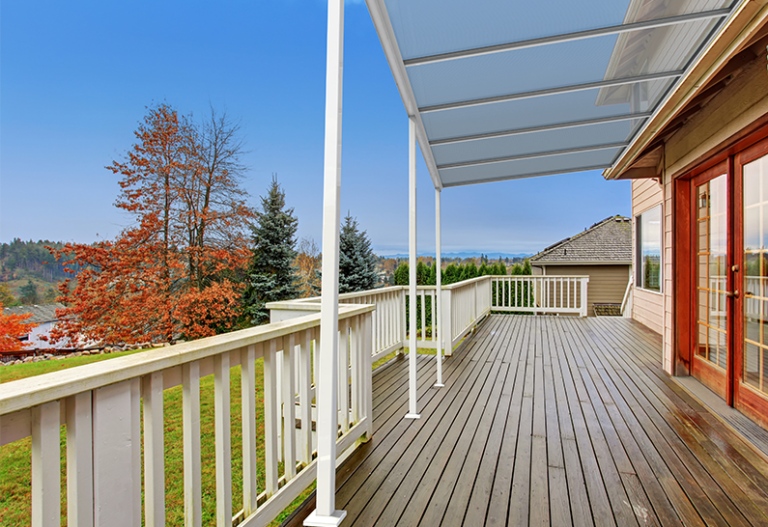
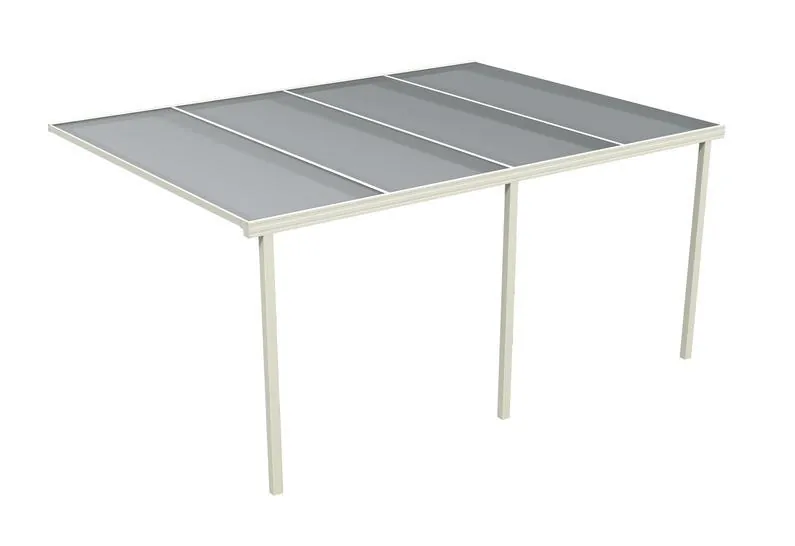
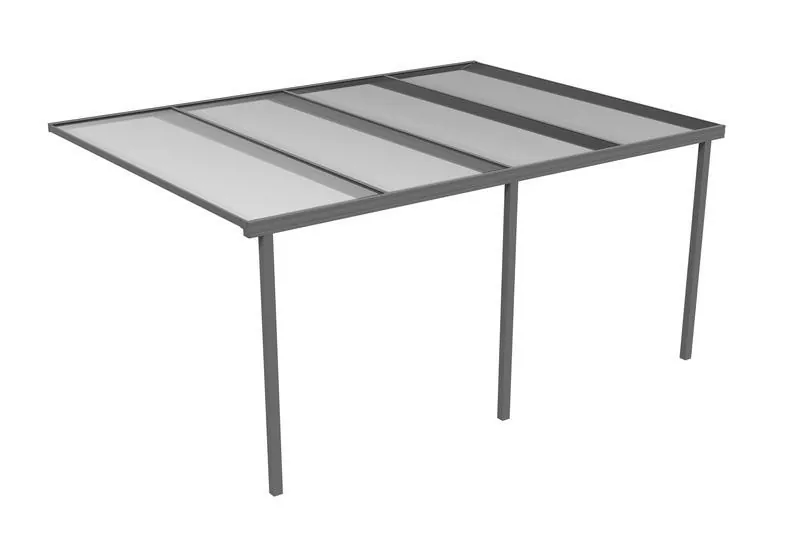
The Evolution system supports pitches from 5 to 20 degrees, and projection is greatest at 5 degrees. The shallower the pitch, the further the roof reaches out from the wall for a given back height; steeper pitches shed rain faster but bring the front edge lower. Choose the pitch before ordering and check the back height table on the product page.
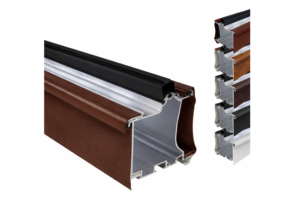
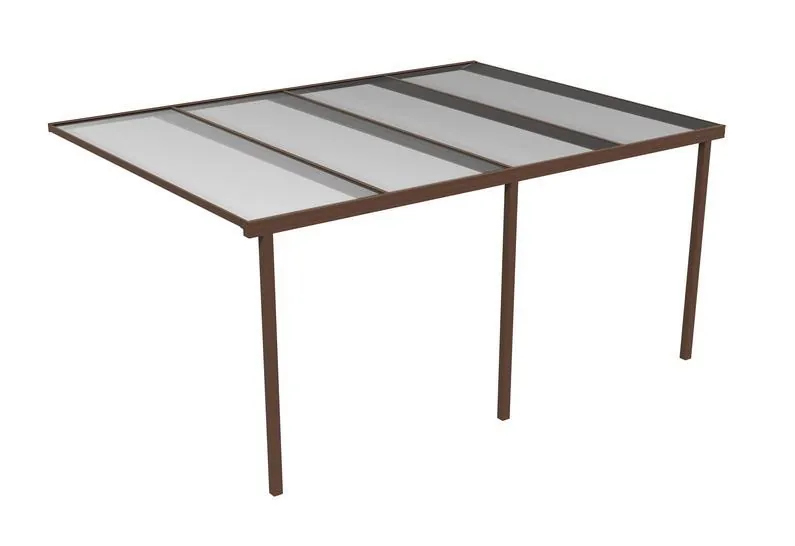
Yes. The frame is powder-coated aluminium, which does not rust and never needs repainting, so there is no routine maintenance beyond cleaning. Wash the frame and the 16mm roof sheets with warm soapy water and a soft cloth once or twice a year, and clear leaves from the eaves beam, which acts as the gutter and drains through the posts. Do not use solvents or abrasive pads.
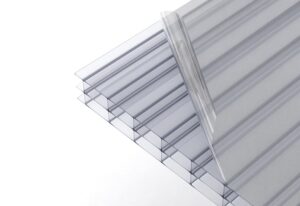
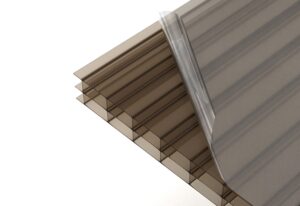
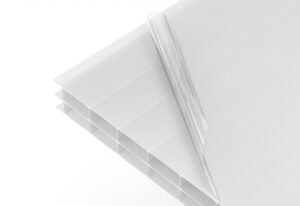
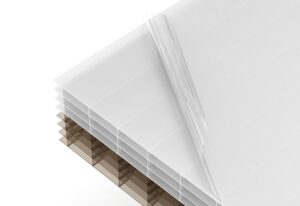
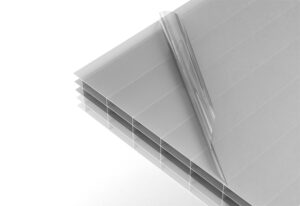
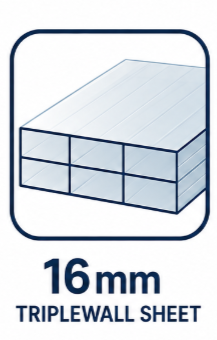
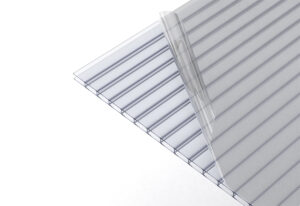
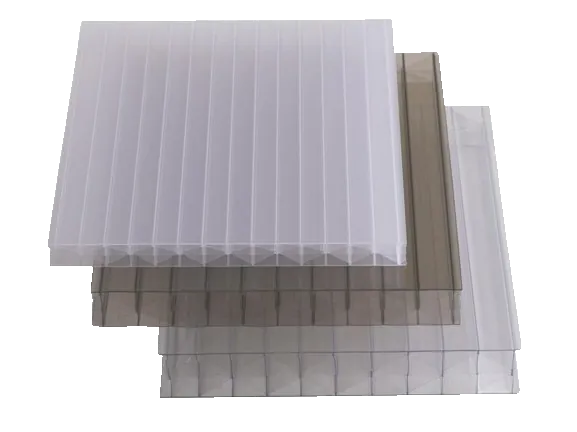
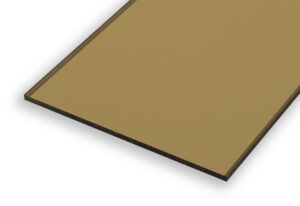
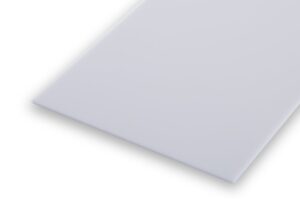
The roof is glazed in 16mm multiwall polycarbonate, supplied in clear, bronze or opal. 16mm is the thickness the system is designed around: it gives some insulation from its layered structure while staying light enough for the aluminium frame. Clear gives the most daylight, opal spreads it evenly and hides roof dirt, and bronze gives the most shade. The sheets come pre-cut with all fixings.
The wall plate screws to the house wall and the posts screw down to a solid, level surface such as a concrete pad. Anchoring screws for both are included in the kit. Fix the wall plate into the brick, not the mortar joints, with at least one fixing per glazing bar. Call our technical team on 0114 697 2480 if your wall is not solid brick.
Yes, within limits. Standard widths run from 2.5m to any desired width and projections from 1.6 to 4.1m. Because every canopy is made to order, we can quote custom projections and widths outside those steps. For a custom projection, we confirm the wall plate back height on your delivery note. Email the sales team with your sizes for a quote.