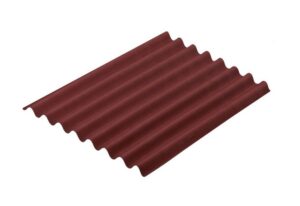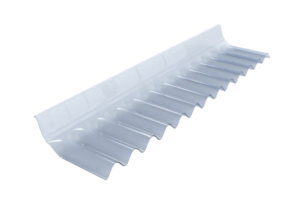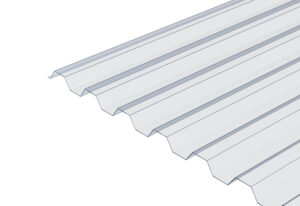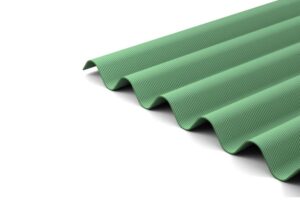






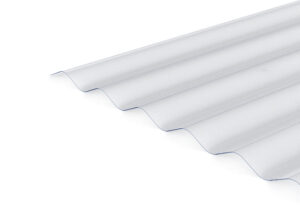
PVC Corrugated Roofing Sheets
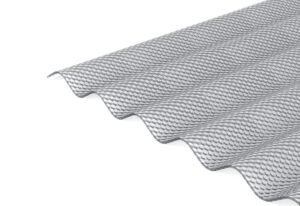
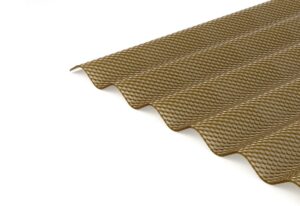
Polycarbonate Corrugated Roofing Sheets
Discover Your Perfect Canopy Solution
At The Polycarbonate Store, we offer an extensive range of high-quality canopies designed to suit every need, from custom-made options to convenient standard kits. Our collection includes bespoke canopies tailored to your exact specifications, standard kit canopies for a ready-to-install solution, and door canopies to add elegance and protection to your entryways.
Built with durability and style in mind, our canopies provide lasting shelter against the elements. Whether for home, garden, or commercial spaces, find the ideal canopy that combines function and aesthetics effortlessly.
Showing all 3 results
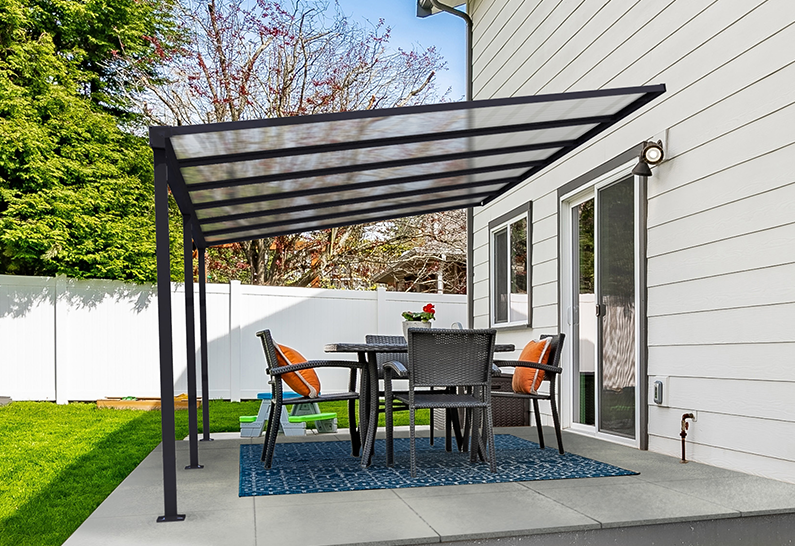
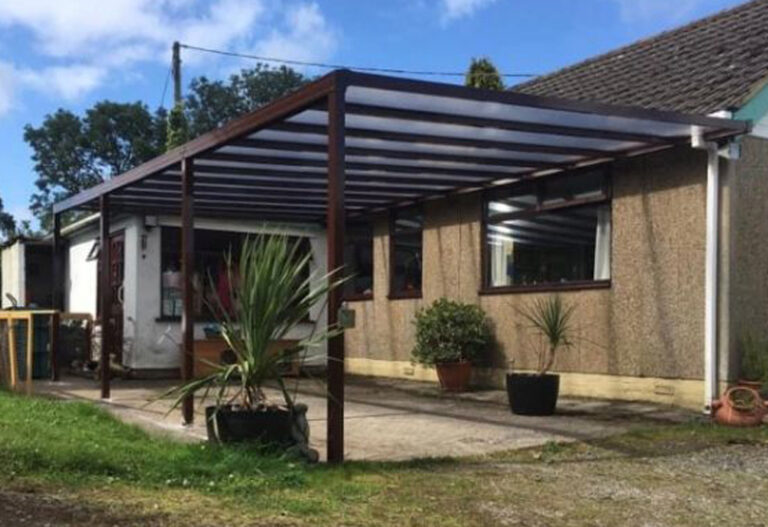
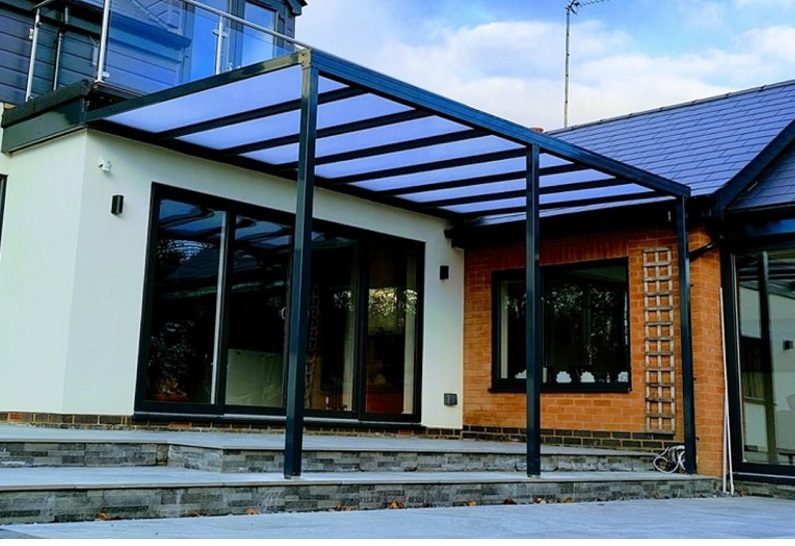
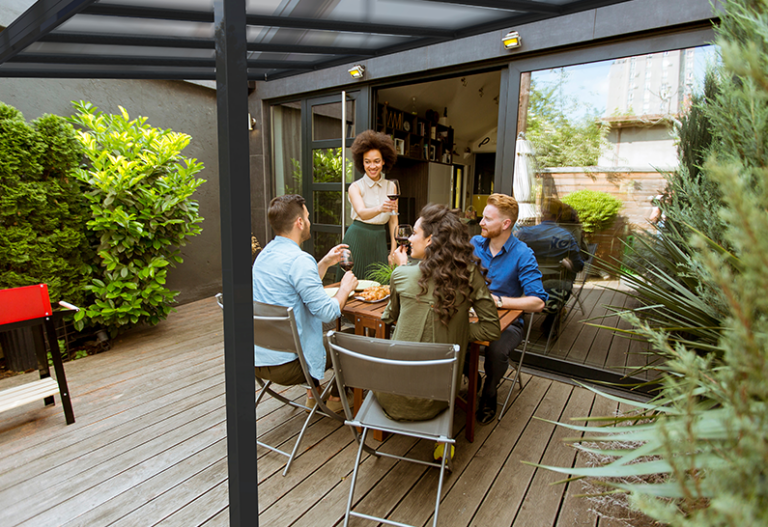
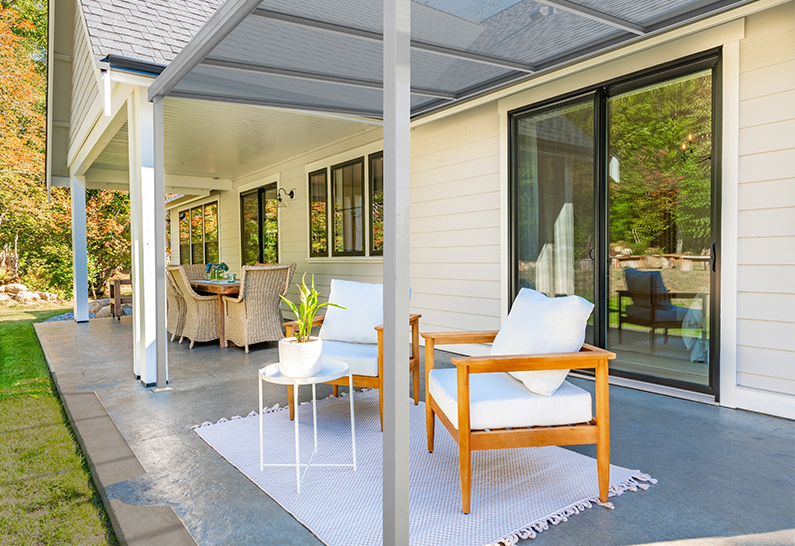
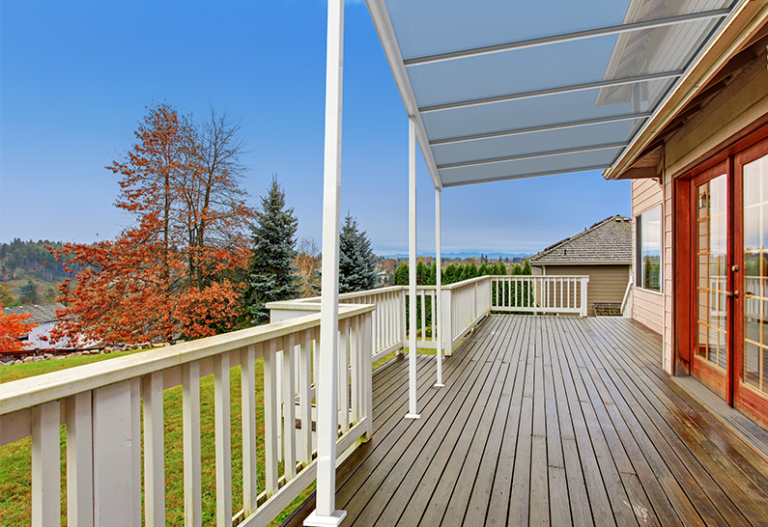
The Evolution Bespoke Canopy System fits at any pitch between 5 and 20 degrees. The wall plate and eaves beam fix the pitch, so decide it before you order. A 5 degree pitch gives the most projection out from the wall, while a steeper pitch sheds rain faster and lowers the front edge. Check the back height table on the product page first.
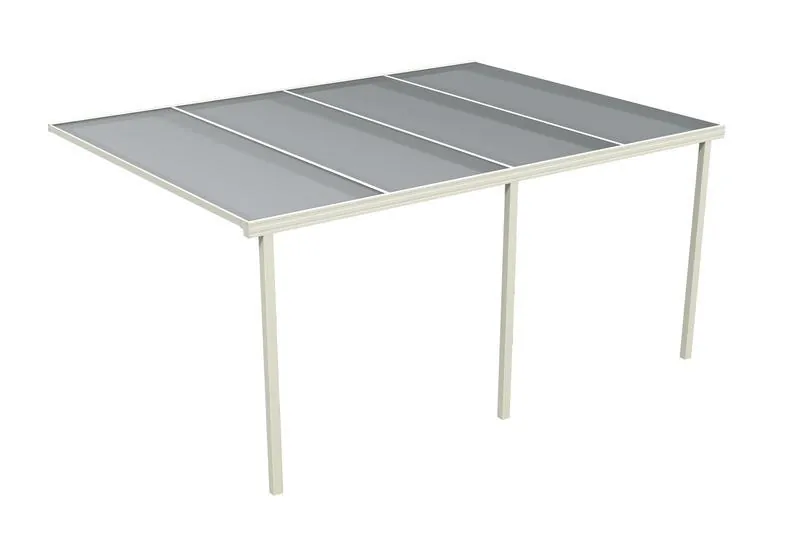
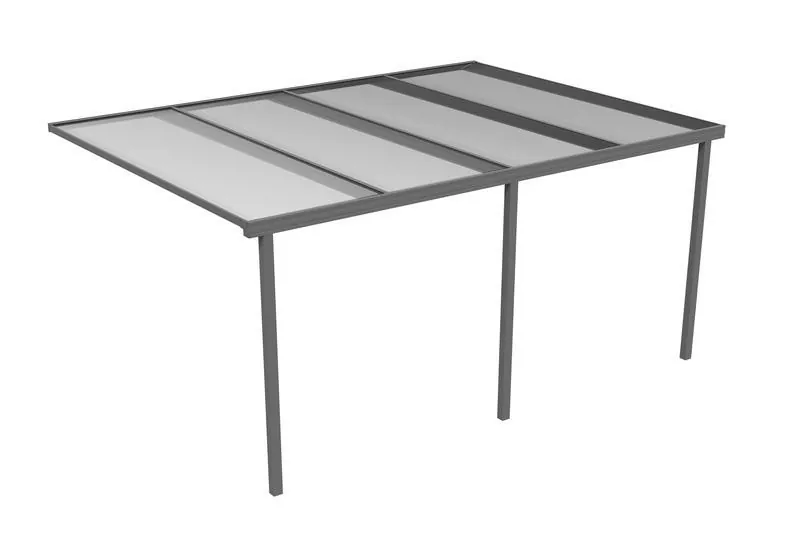
We supply one canopy, the Evolution Bespoke Canopy System, and every one is made to your measurements rather than sold as a modular kit. You choose a width from 2.5 to 7m, a projection from 1.6 to 4.1m, a post length of 2.25 or 3m, a pitch and a roof colour. It arrives manufactured to size with every part included.
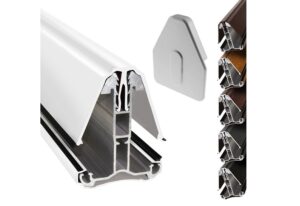
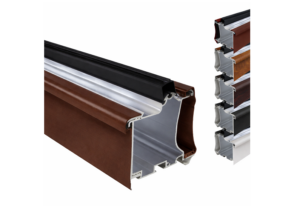
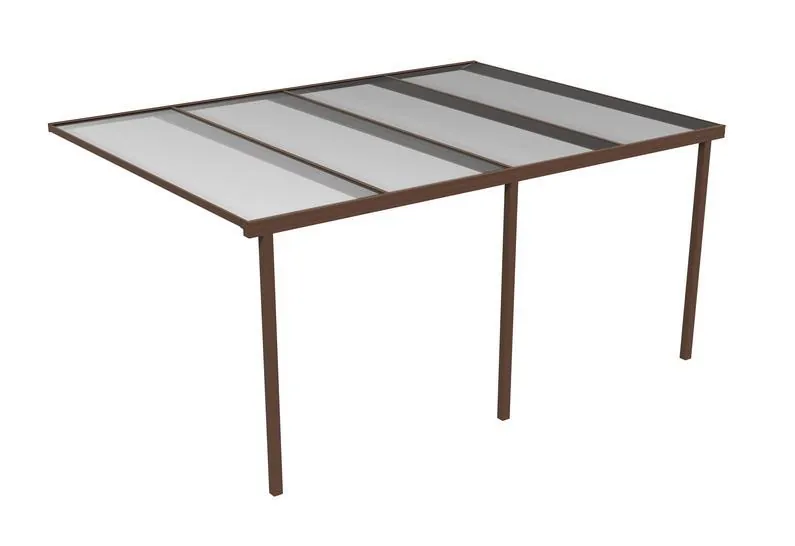
The frame is aluminium with a powder-coated finish. Aluminium does not rust, and the powder-coated finish does not need repainting. Standard finishes are white, brown and anthracite grey, with other RAL colours available on request. The eaves beam across the front is also the gutter, and rainwater drains down through the posts.
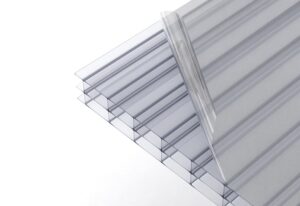
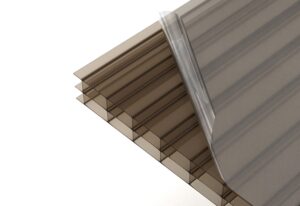
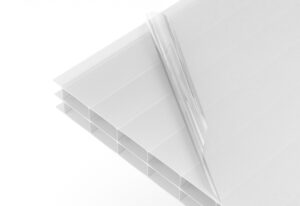
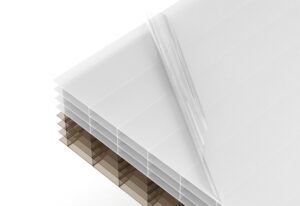
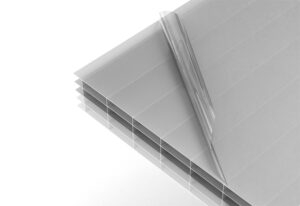
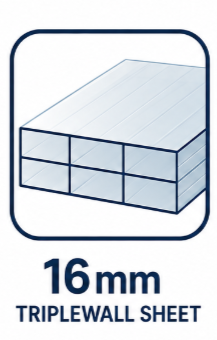
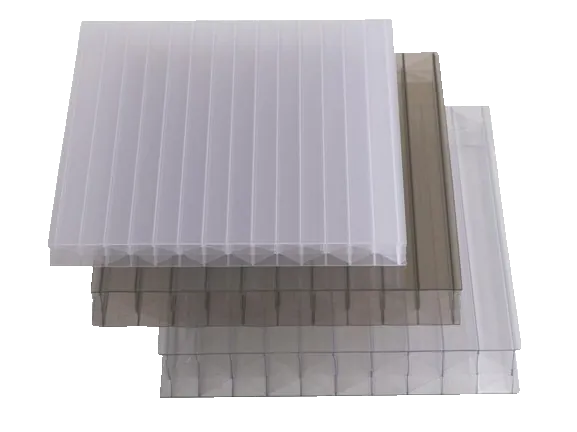
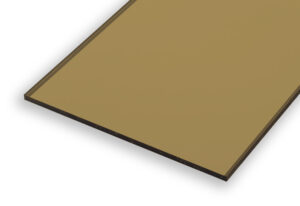
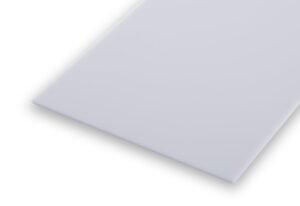
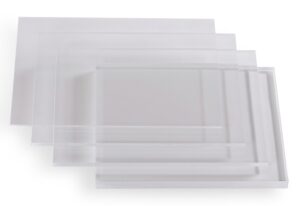
Both. White, brown and anthracite grey are the standard powder-coated frame colours, and you can request other RAL colours as a custom finish. Custom colours have their own lead time, so ask us before ordering. The 16mm roof sheet comes in clear, bronze or opal, whichever frame colour you choose.
Projection is how far the canopy reaches out from the wall; options run from 1.6 to 4.1m. Back height is the height at the wall to the underside of the wall plate, and the table on the product page gives it for each projection and pitch. Check it clears doors and windows. For custom projections we confirm the wall plate height on the delivery note.